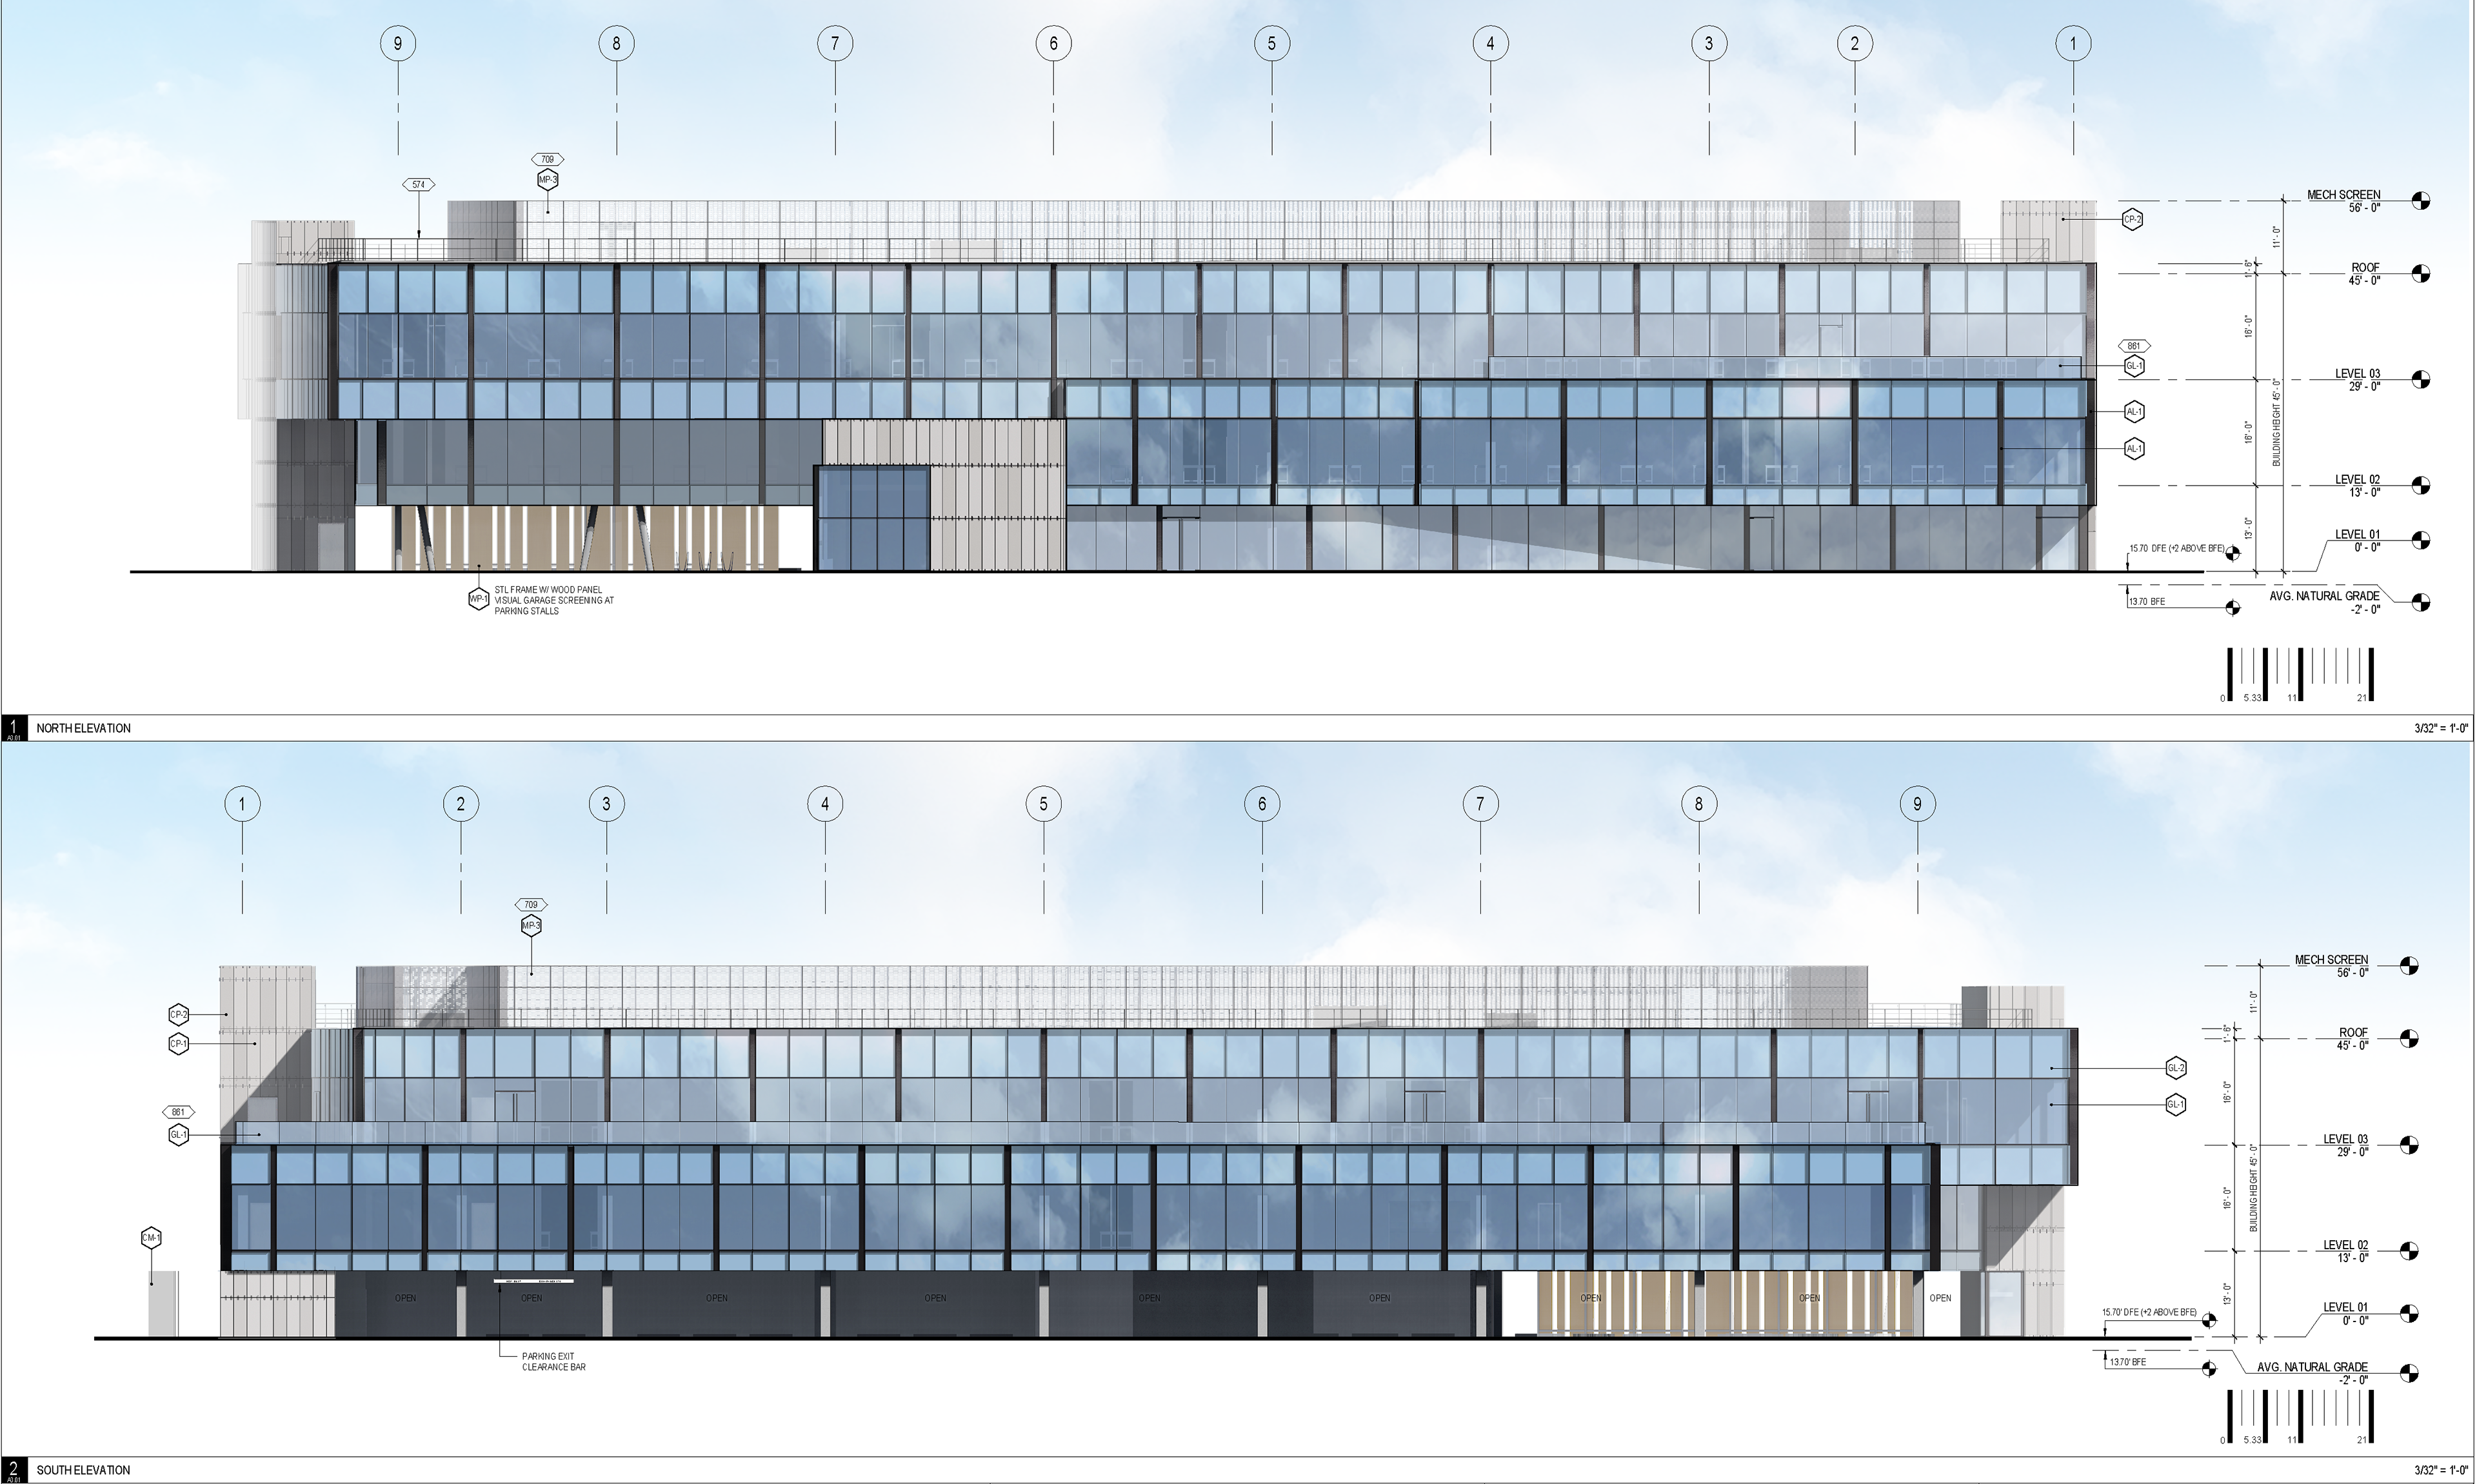
PROJECT OVERVIEW
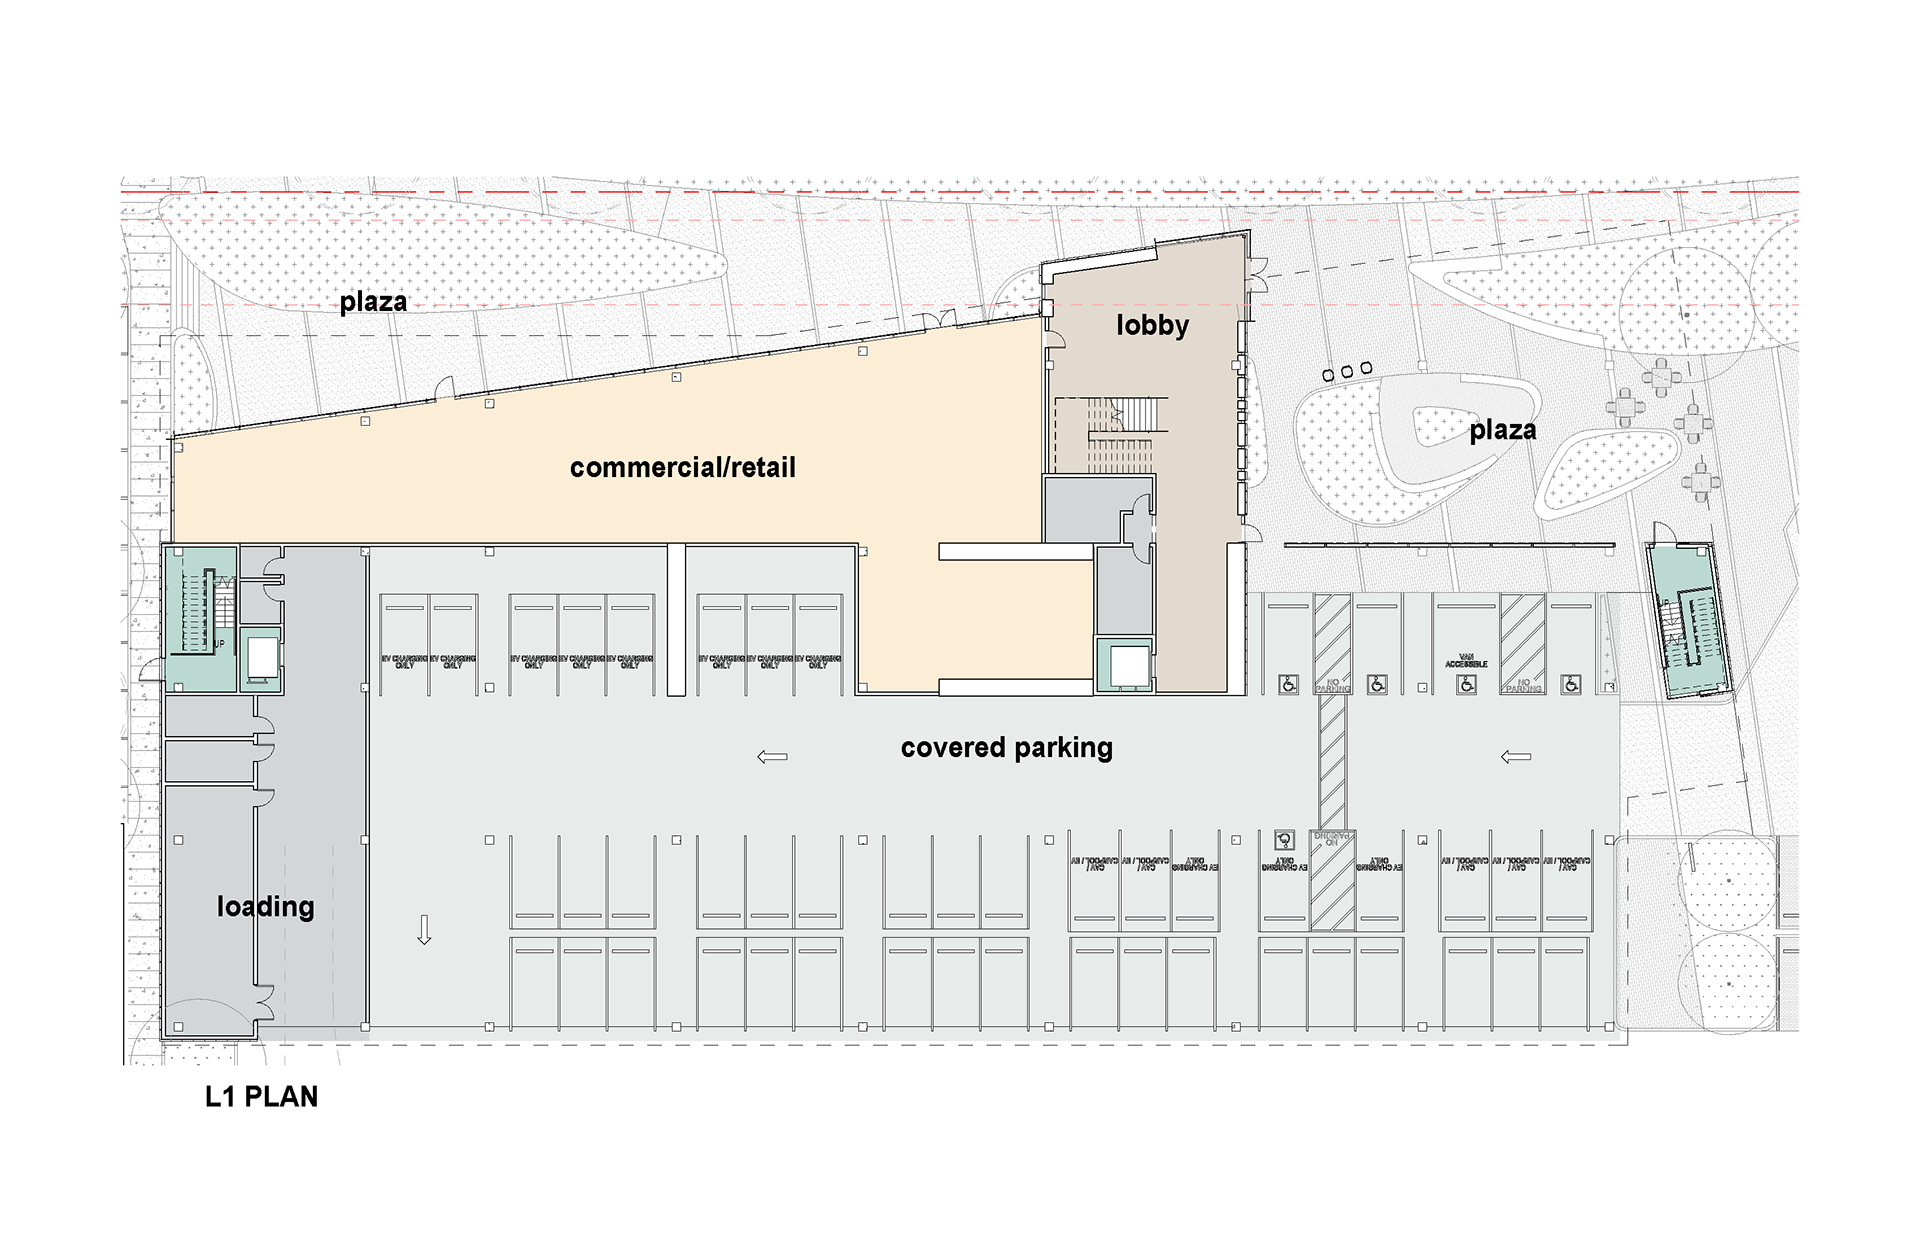
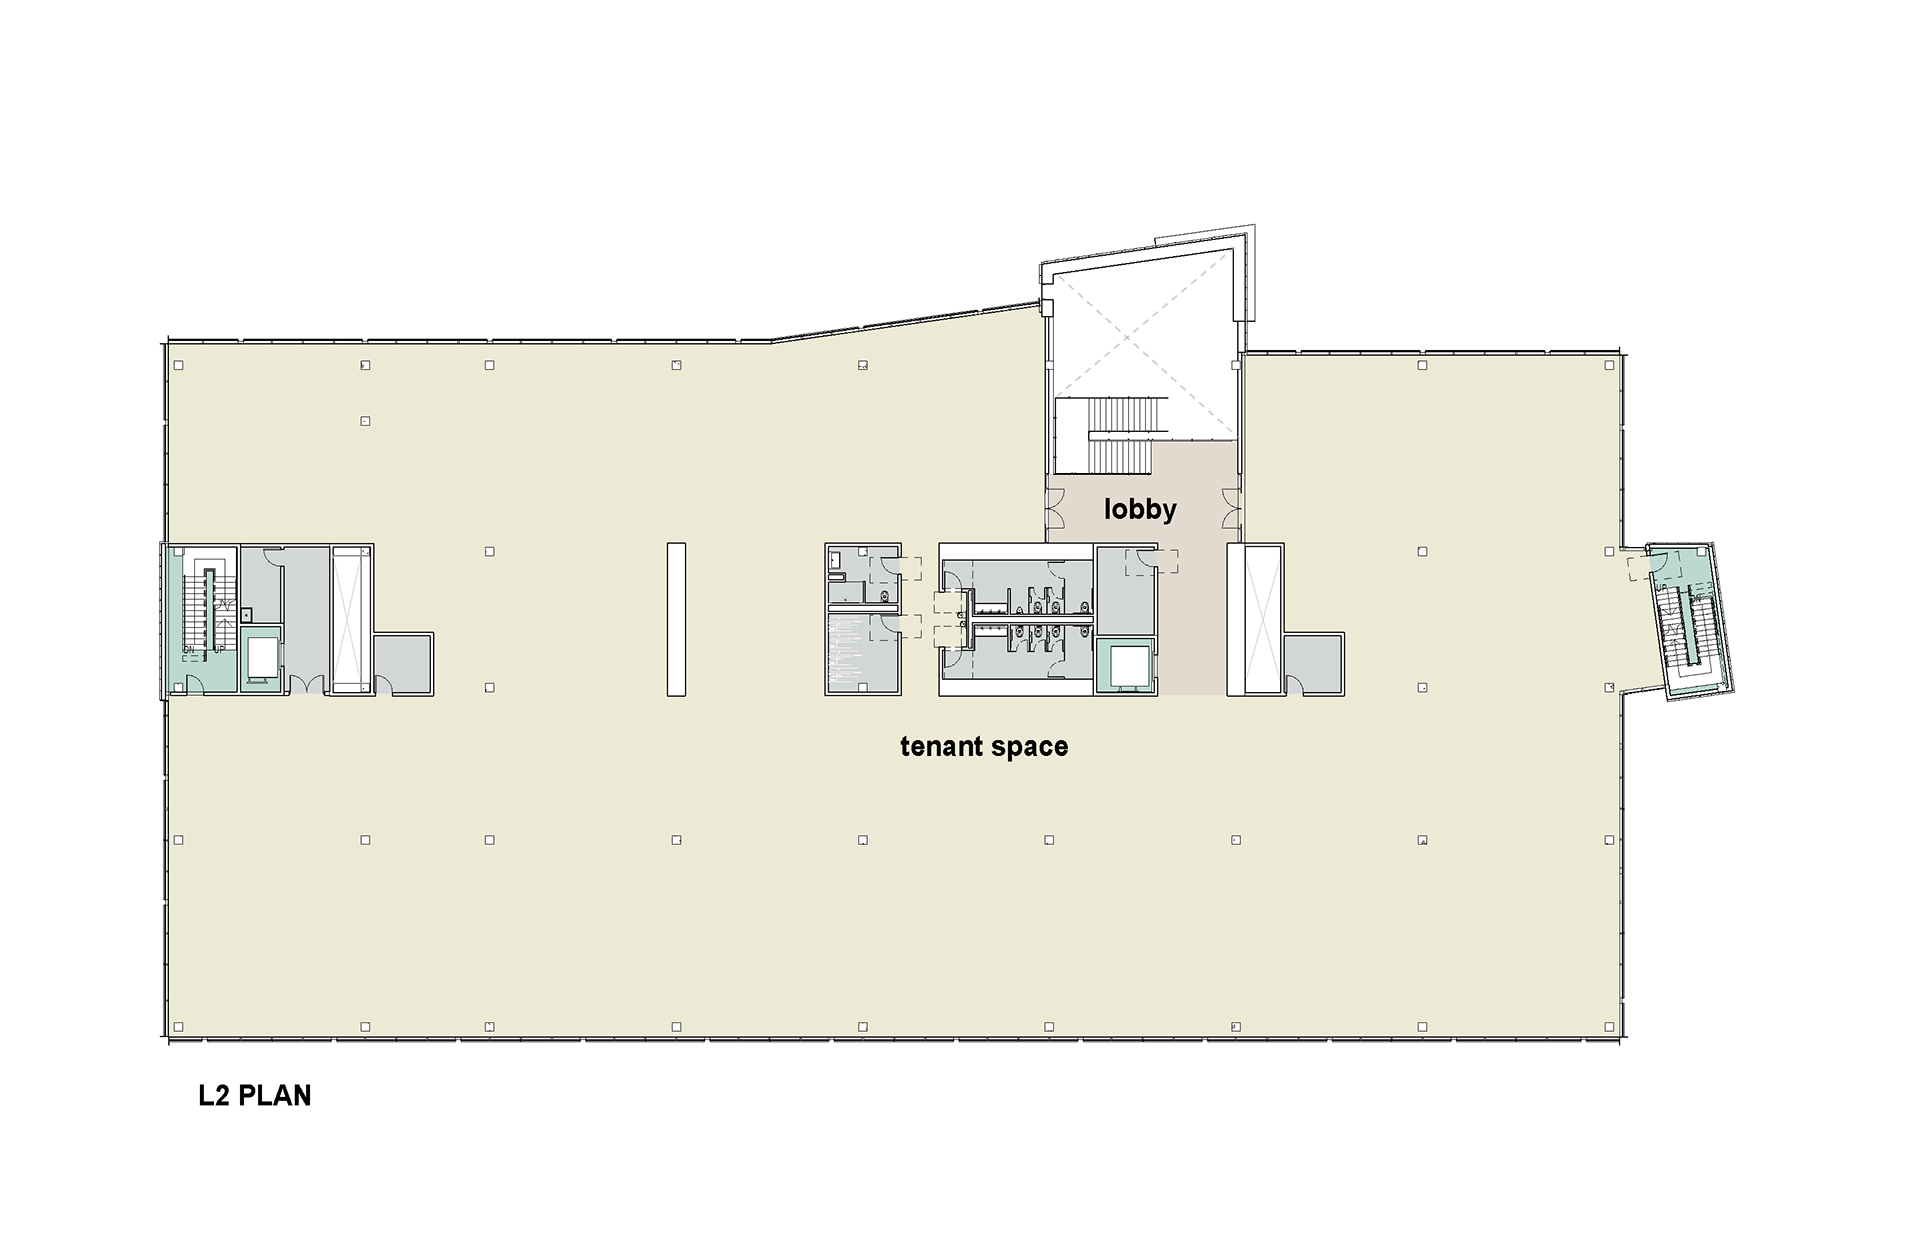
A redevelopment project in Menlo Park for a new core-and-shell office and life science lab building. I developed the initial design concept and continued developing the project through the 100% SD documentation package, working across architectural design and technical documentation.
CONCEPTUAL DESIGN DEVELOPMENT
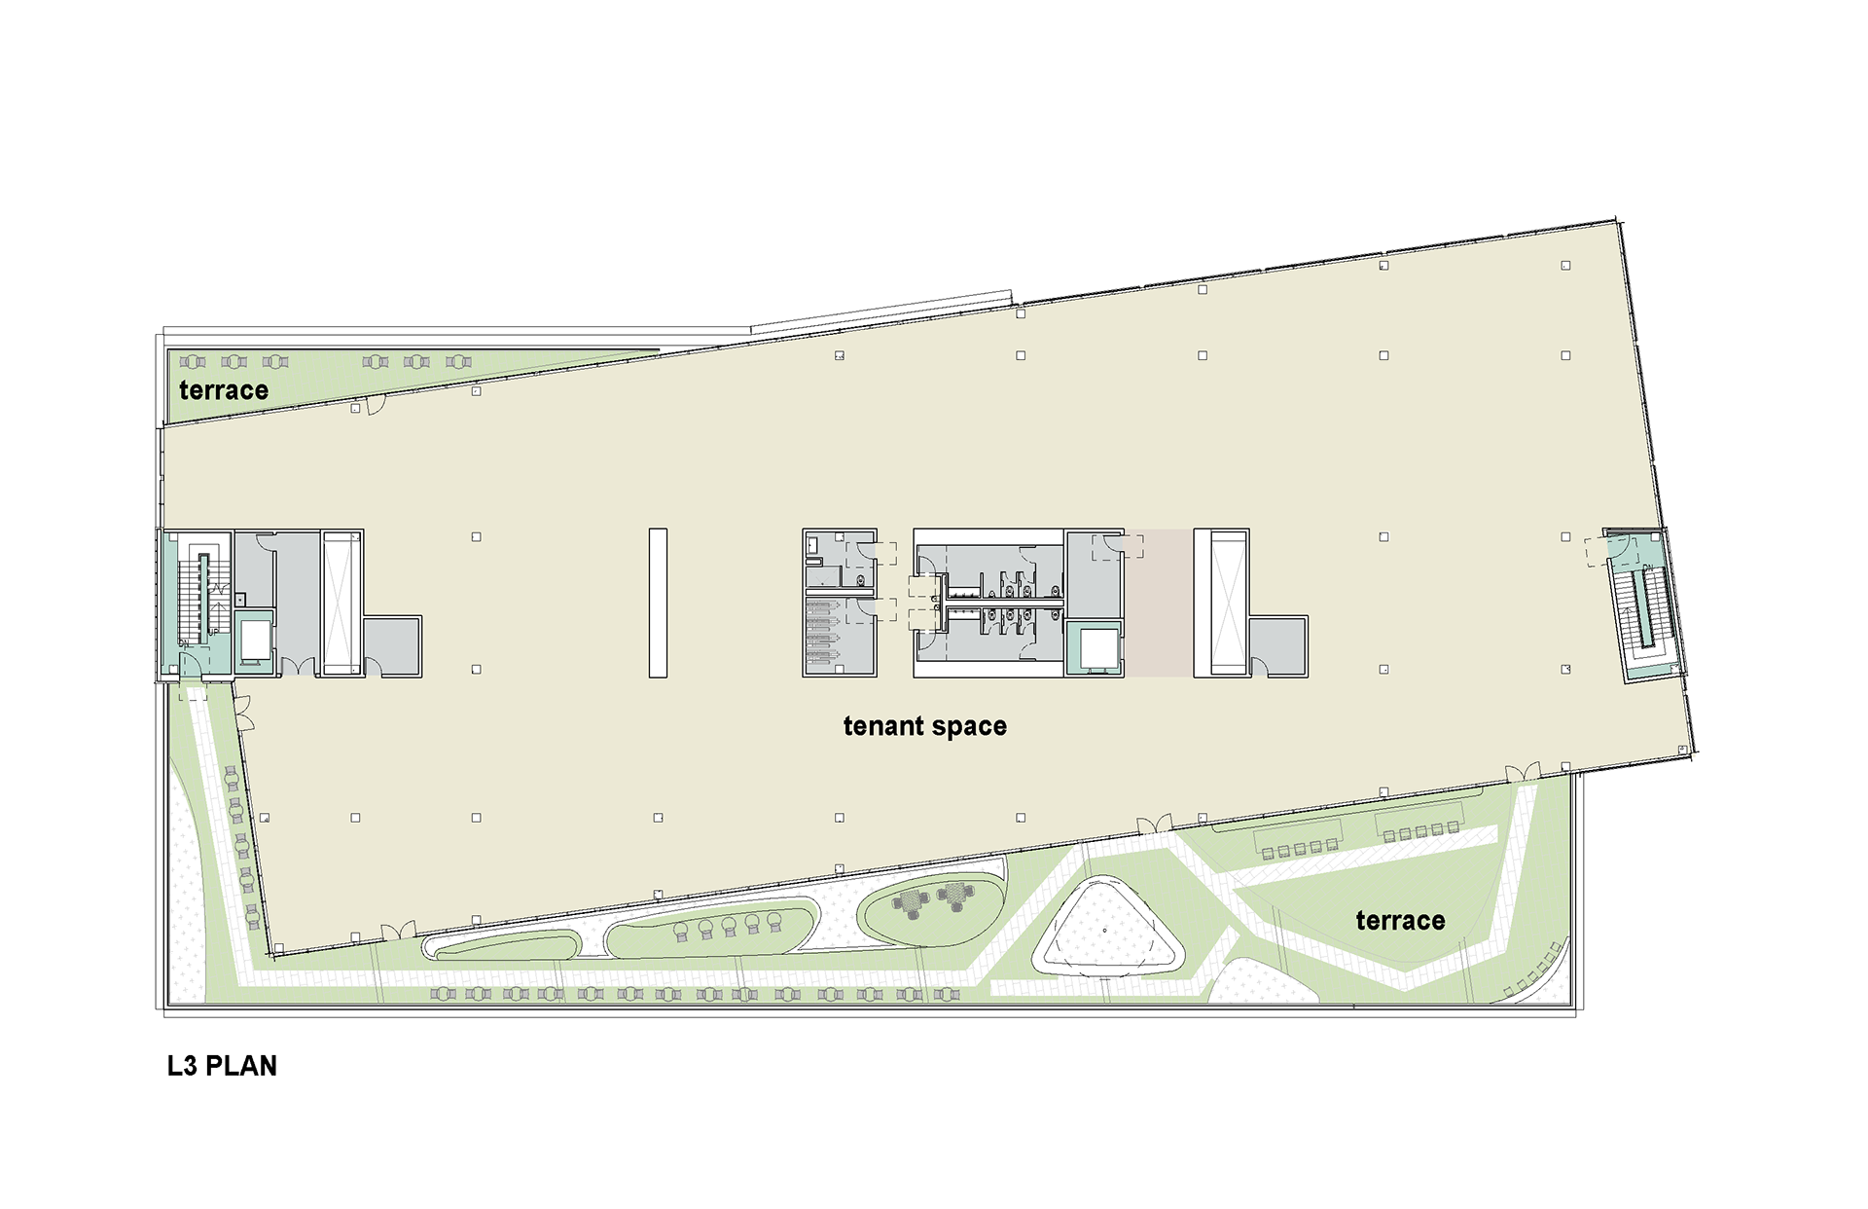
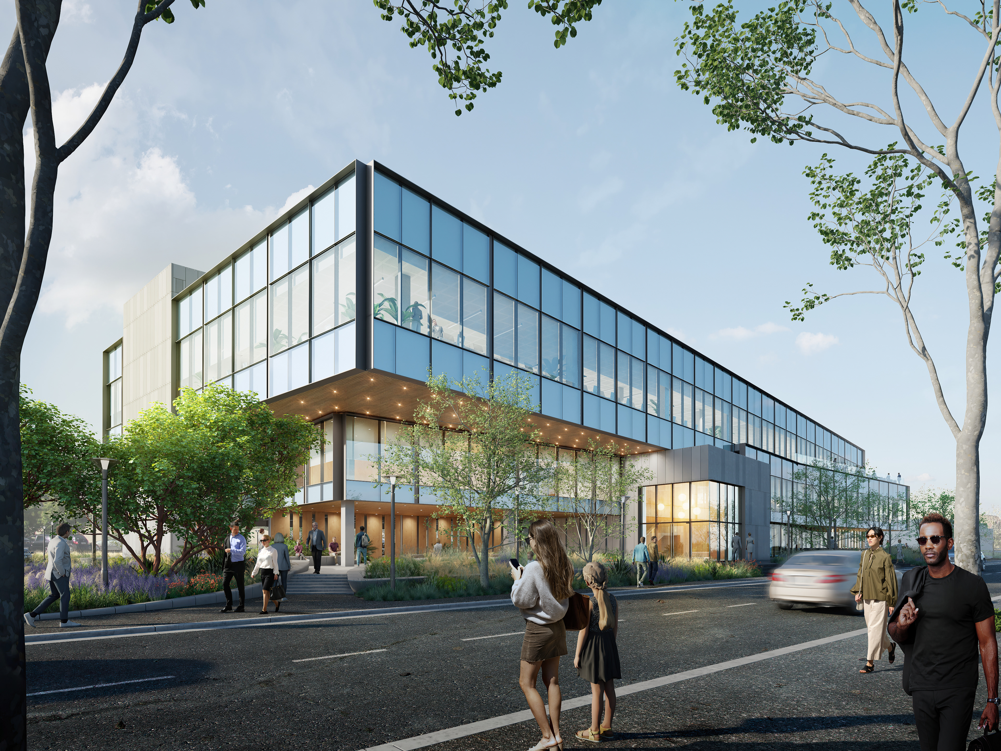
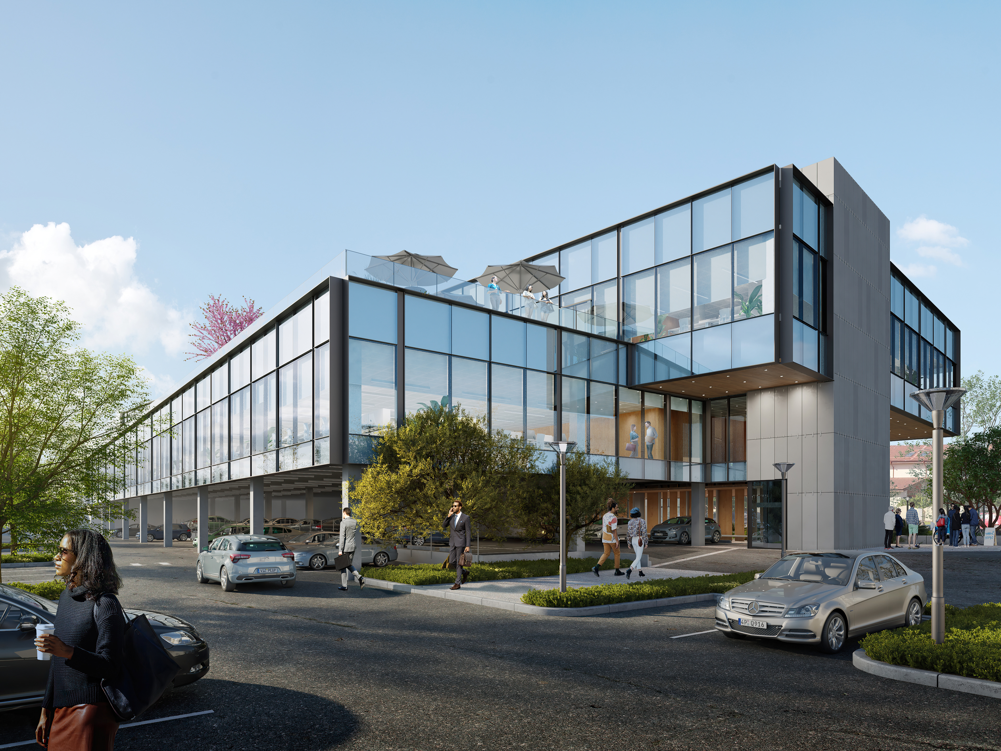
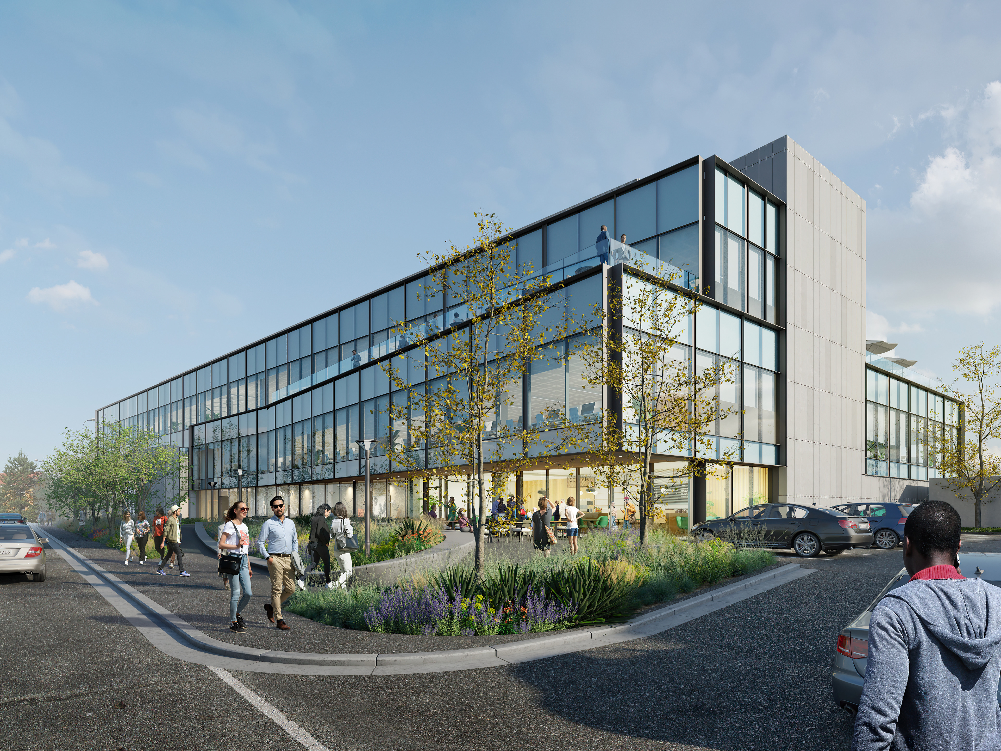
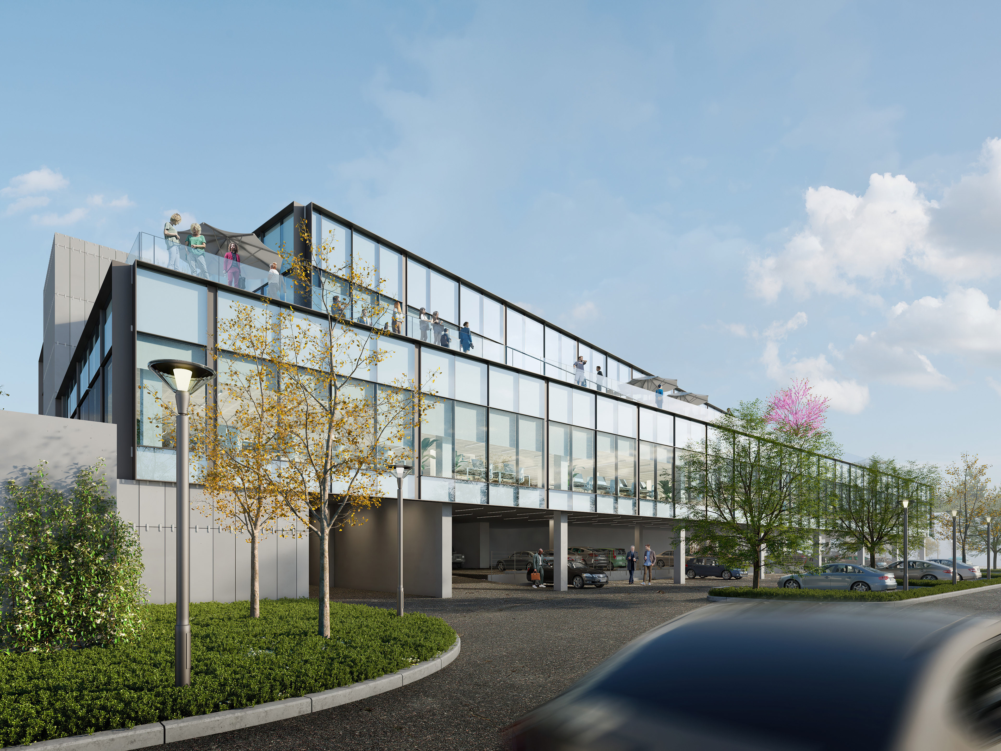
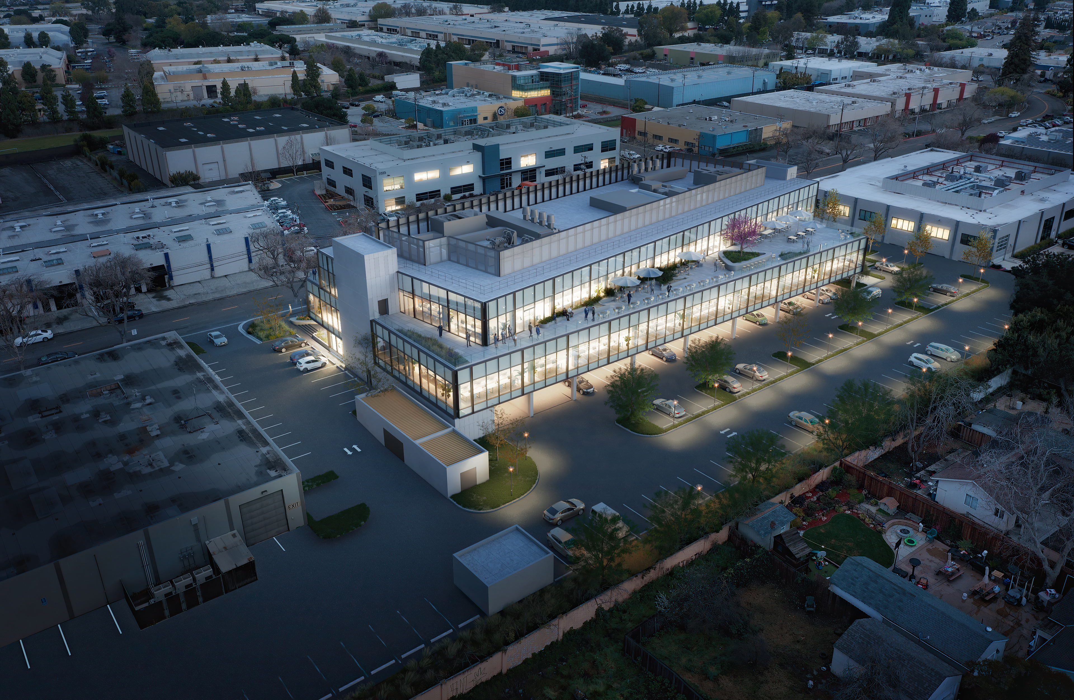
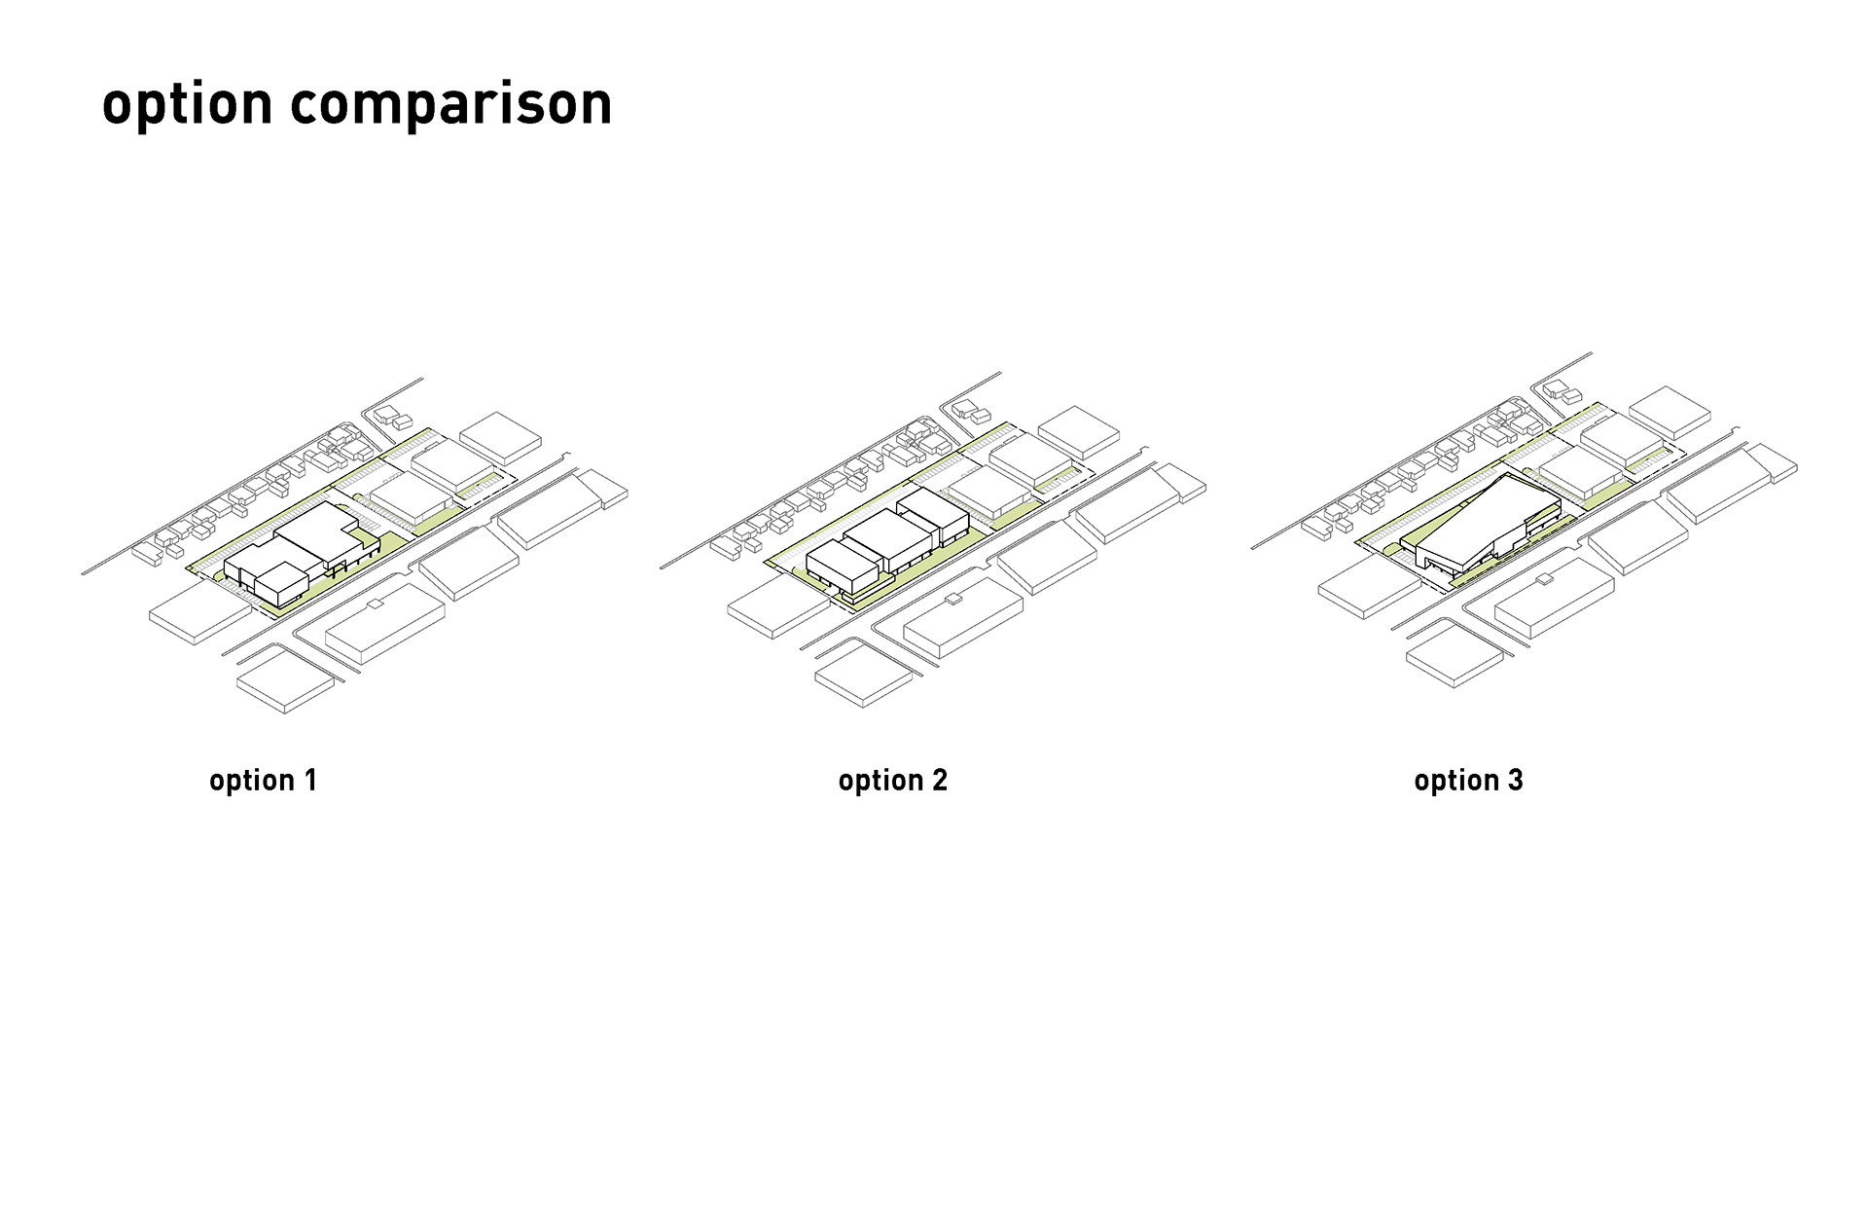
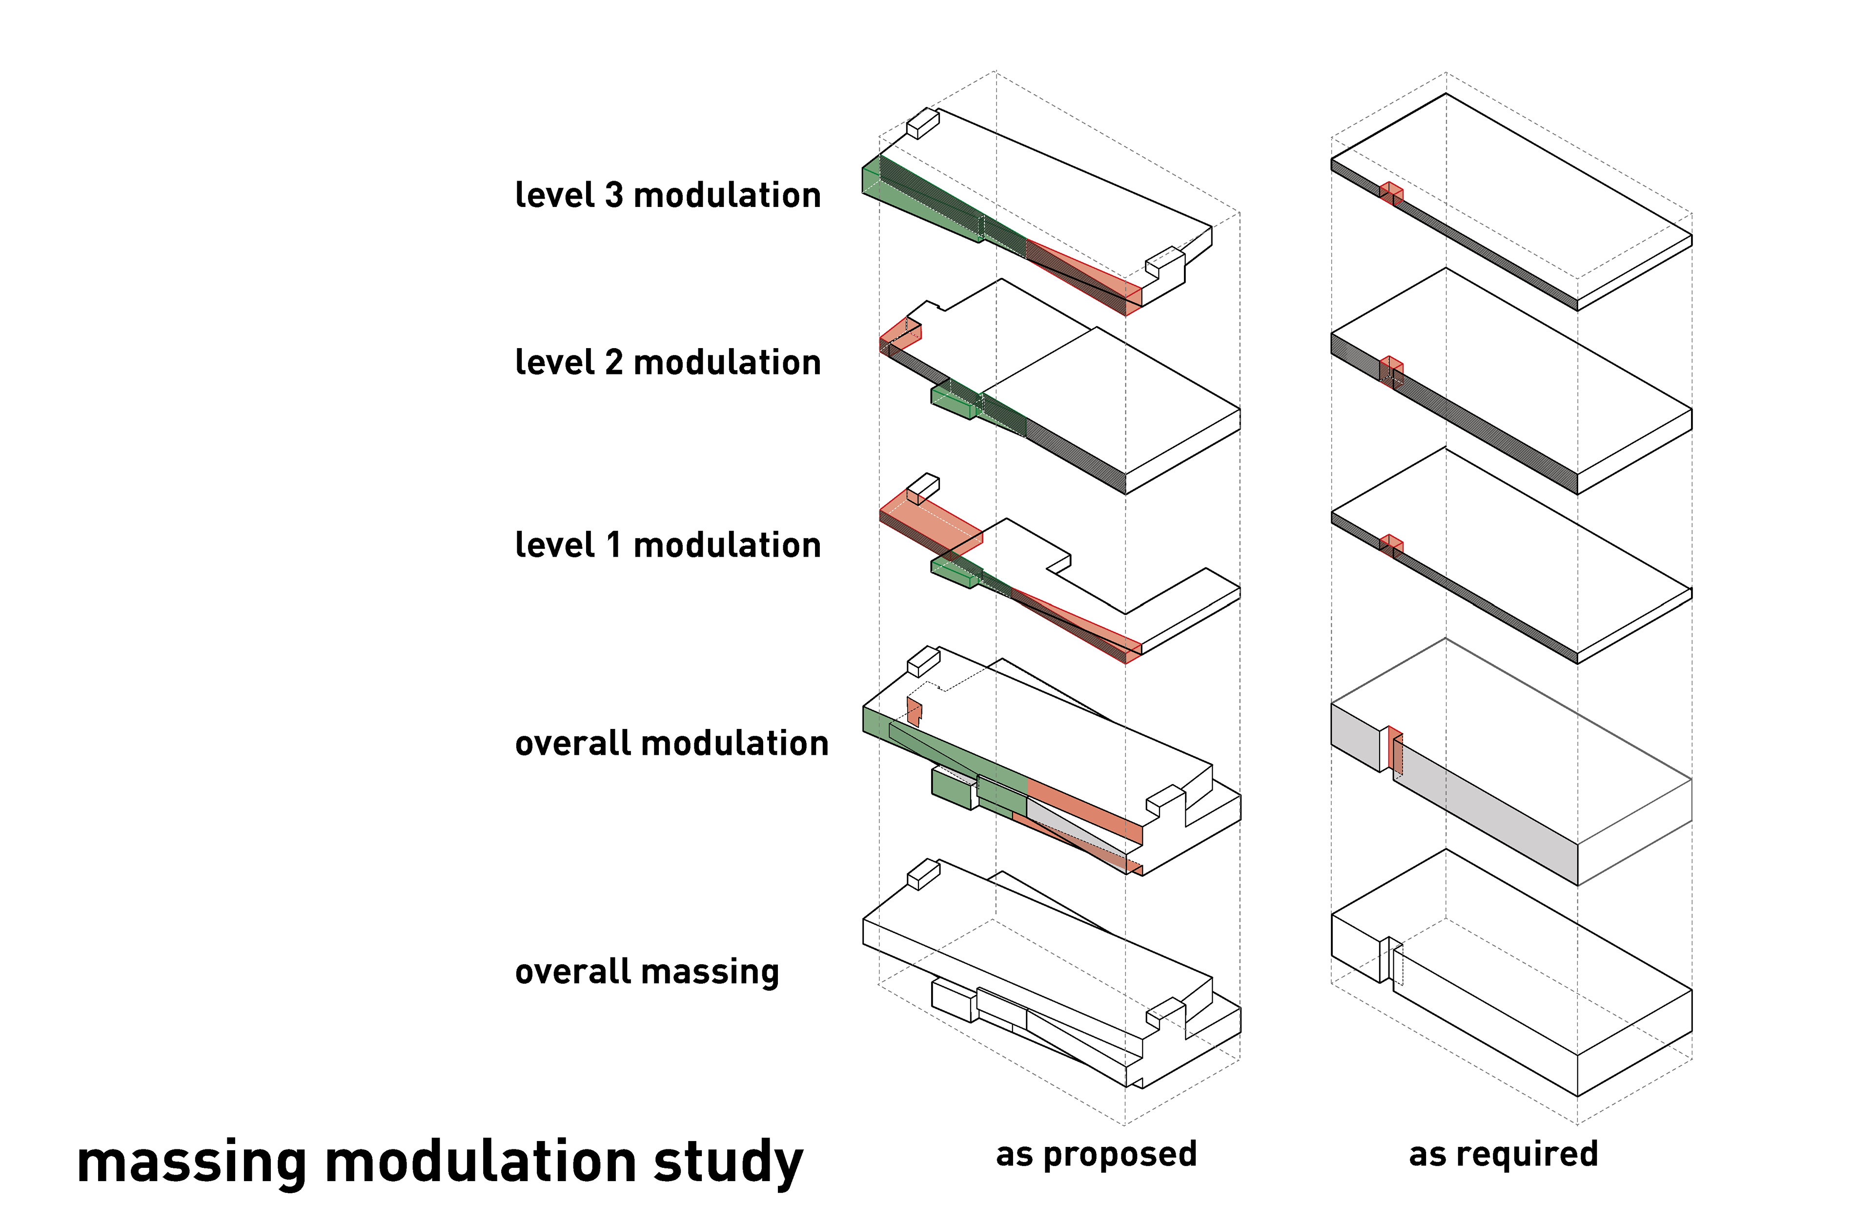
This building responds to Menlo Park’s municipal code concerning elevation modulations facing the street. Two glass volumes are stacked on top of three concrete volumes, shifting and revolving around each other to create a series of public and private outdoor gathering spaces.
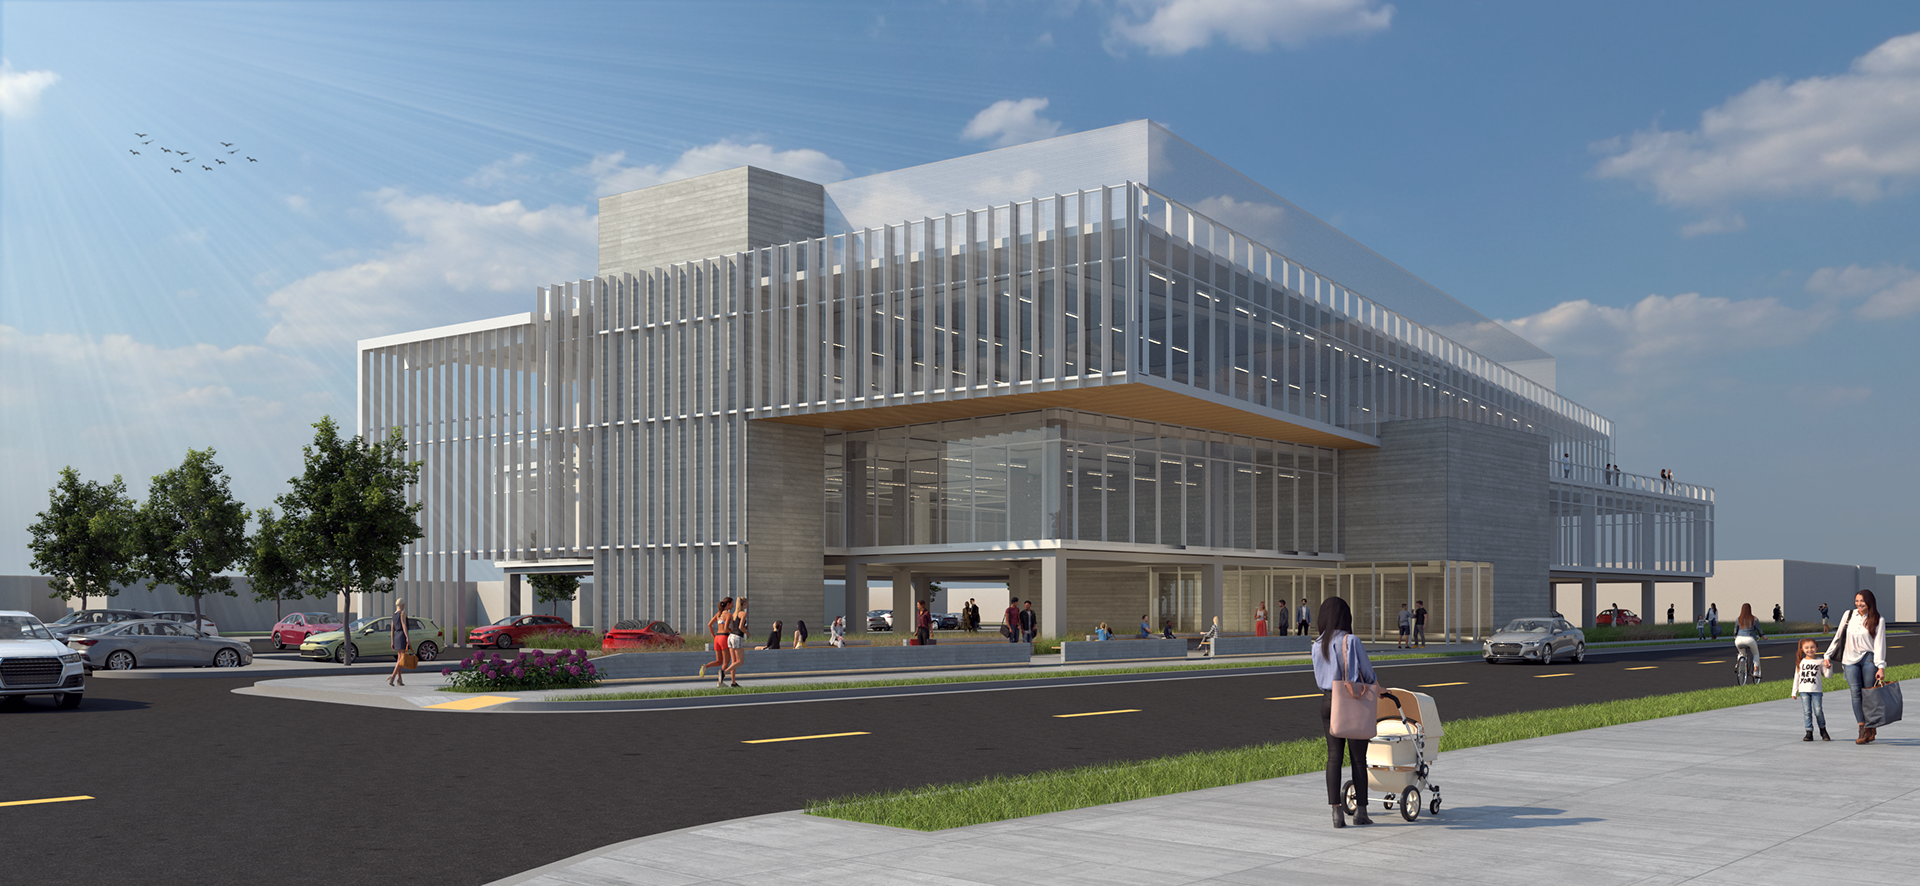
V1: Sunshading (Vertical Fins)
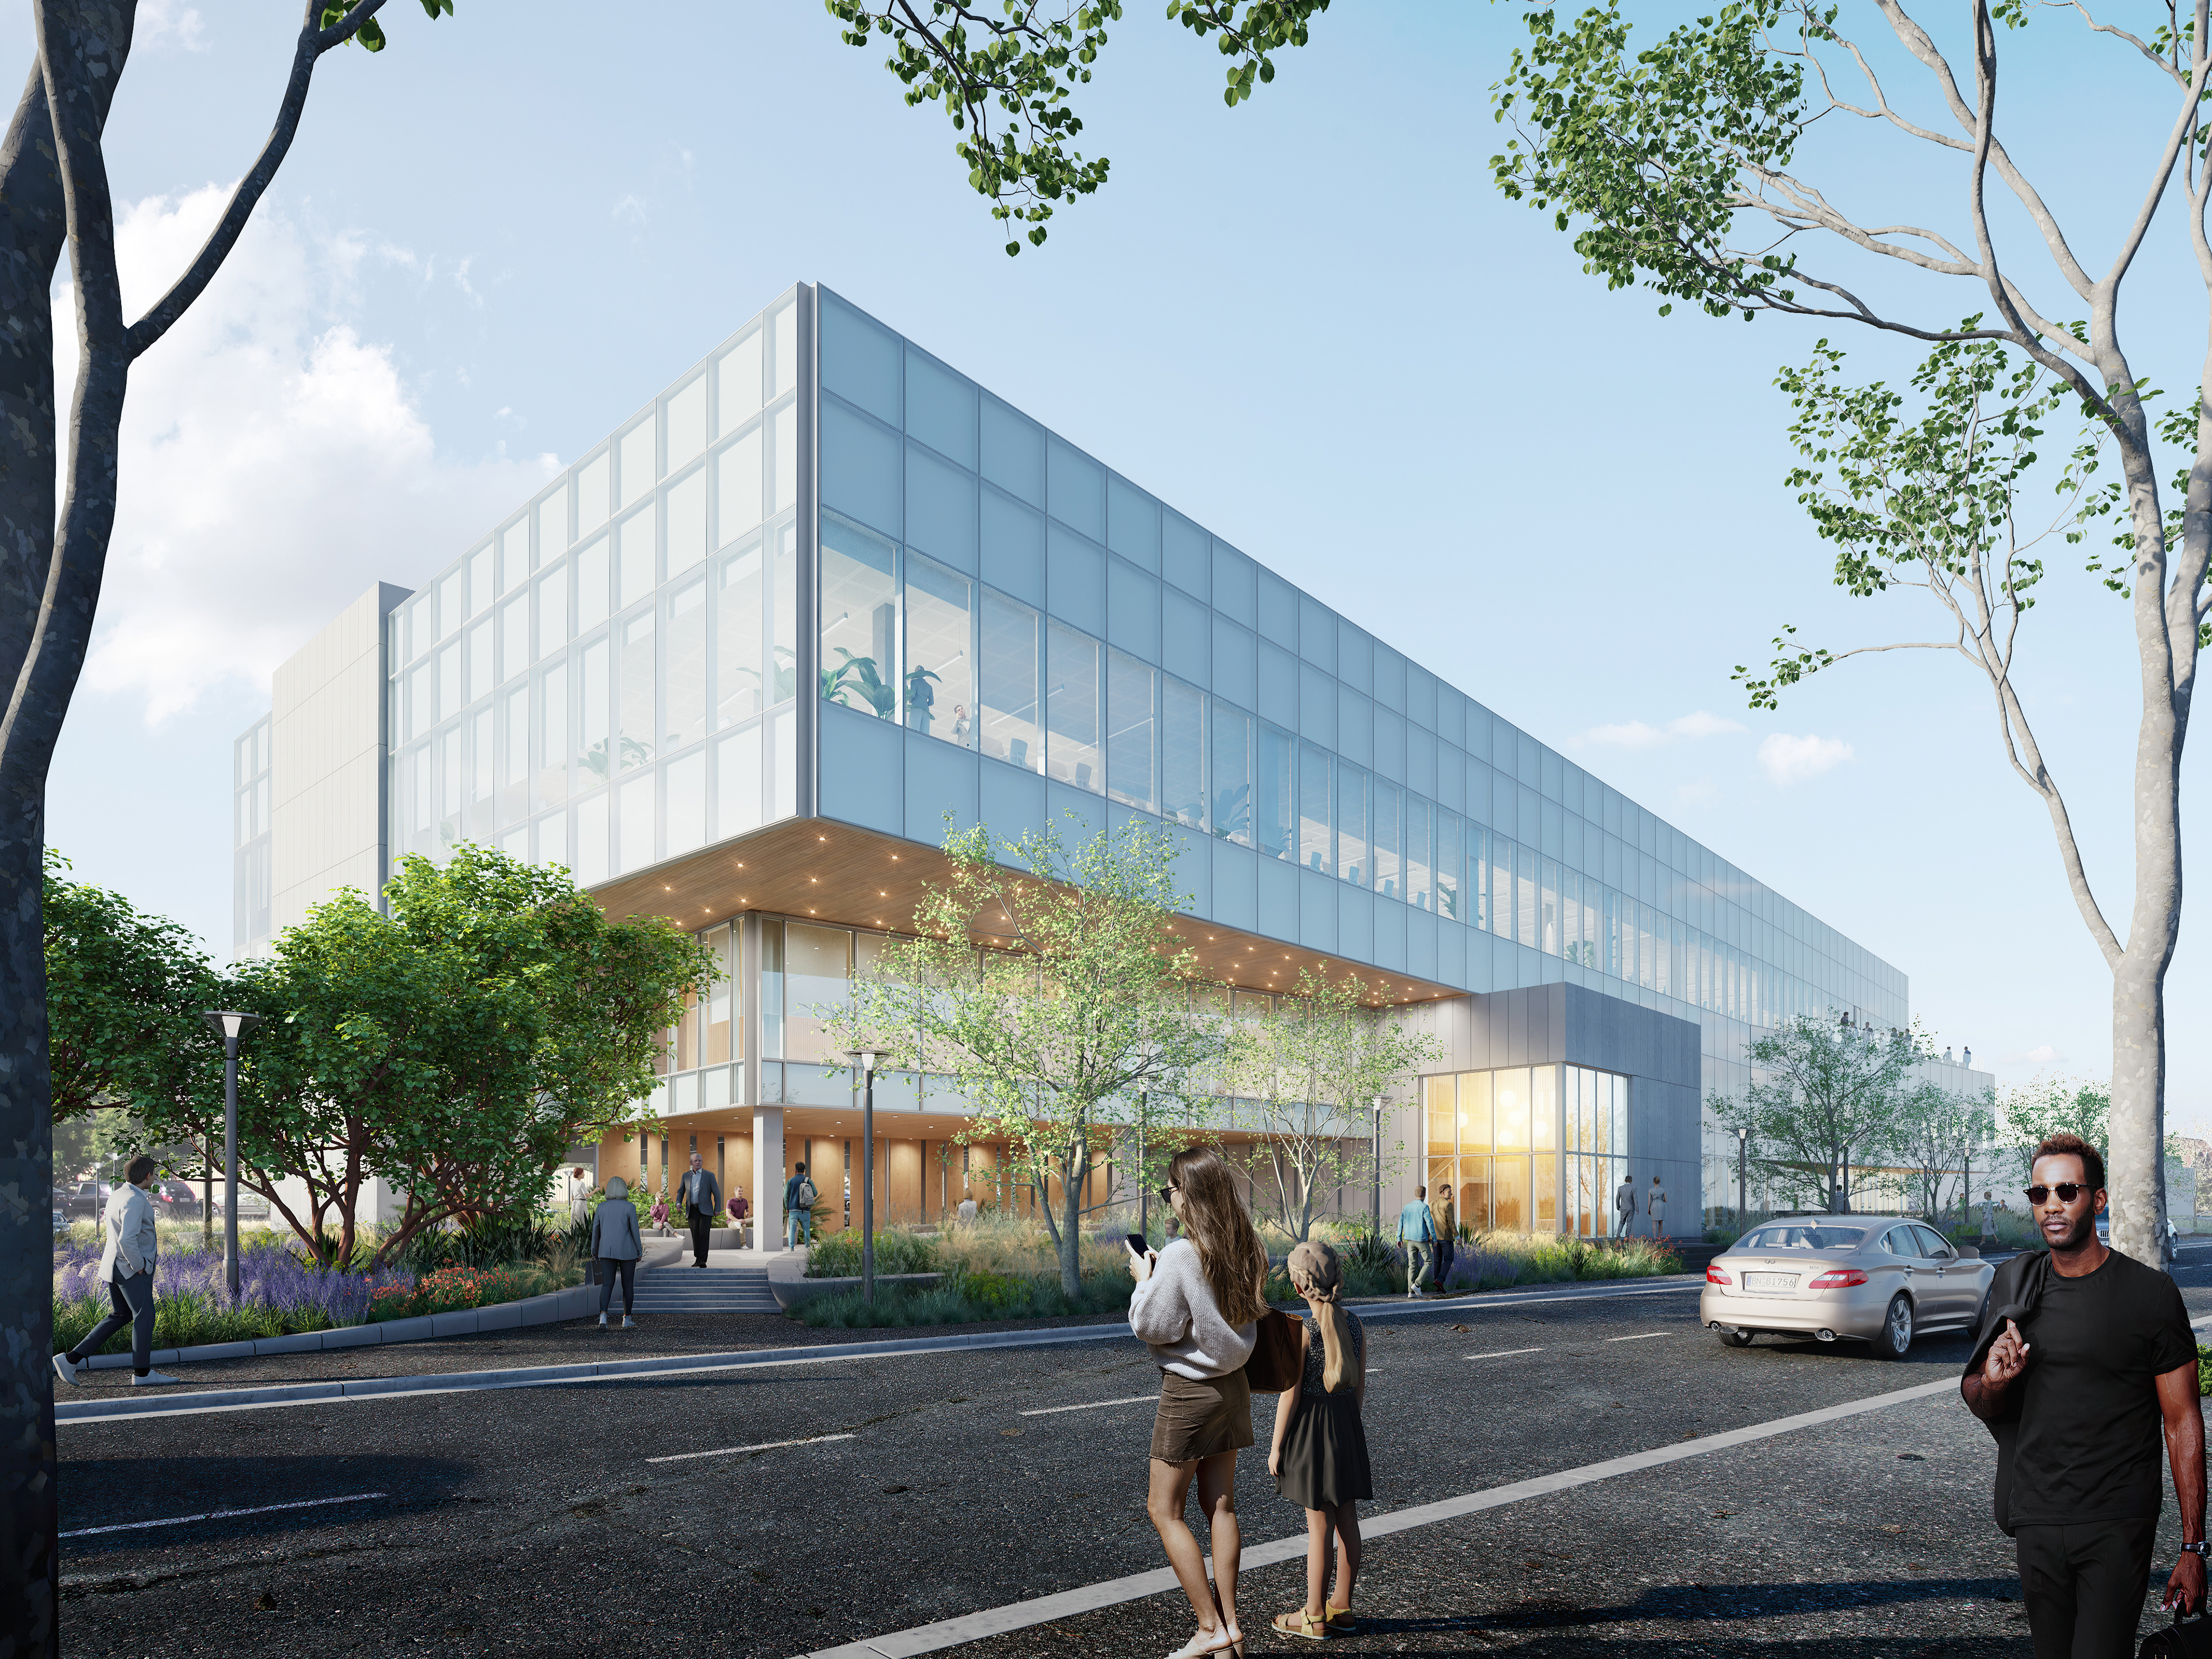
V2: Shadowbox Facade
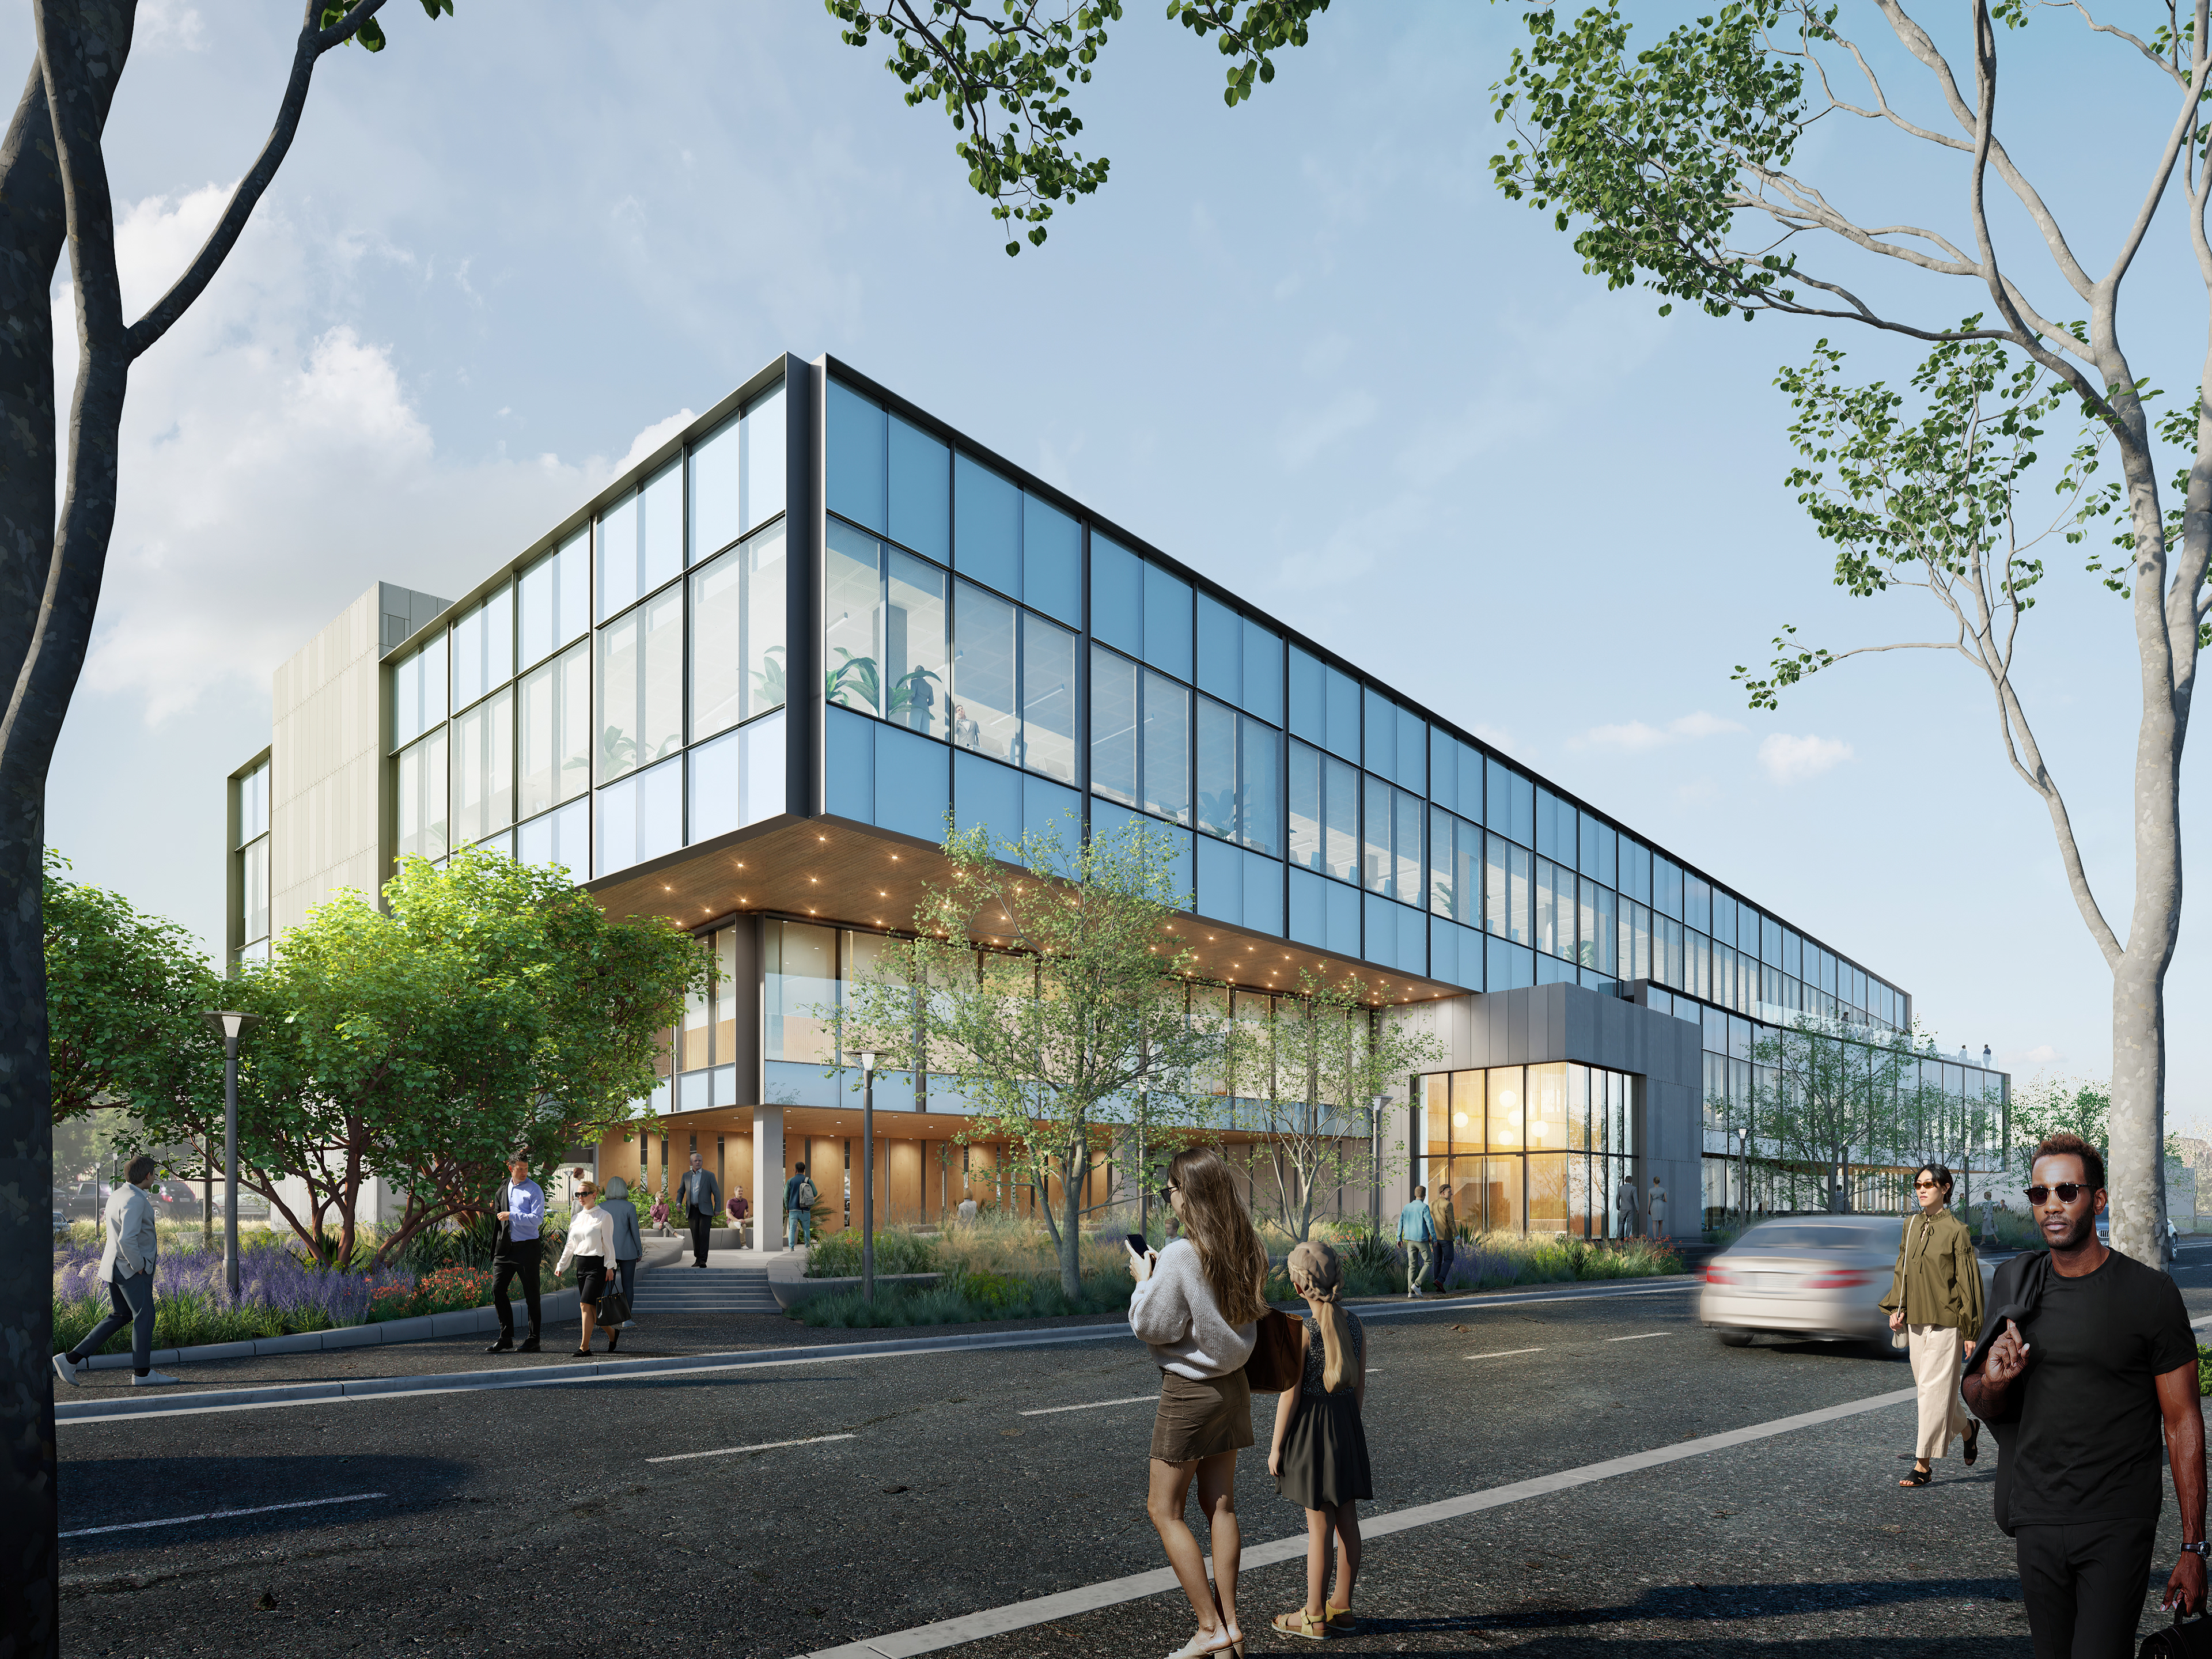
V3: Windowframe Facade
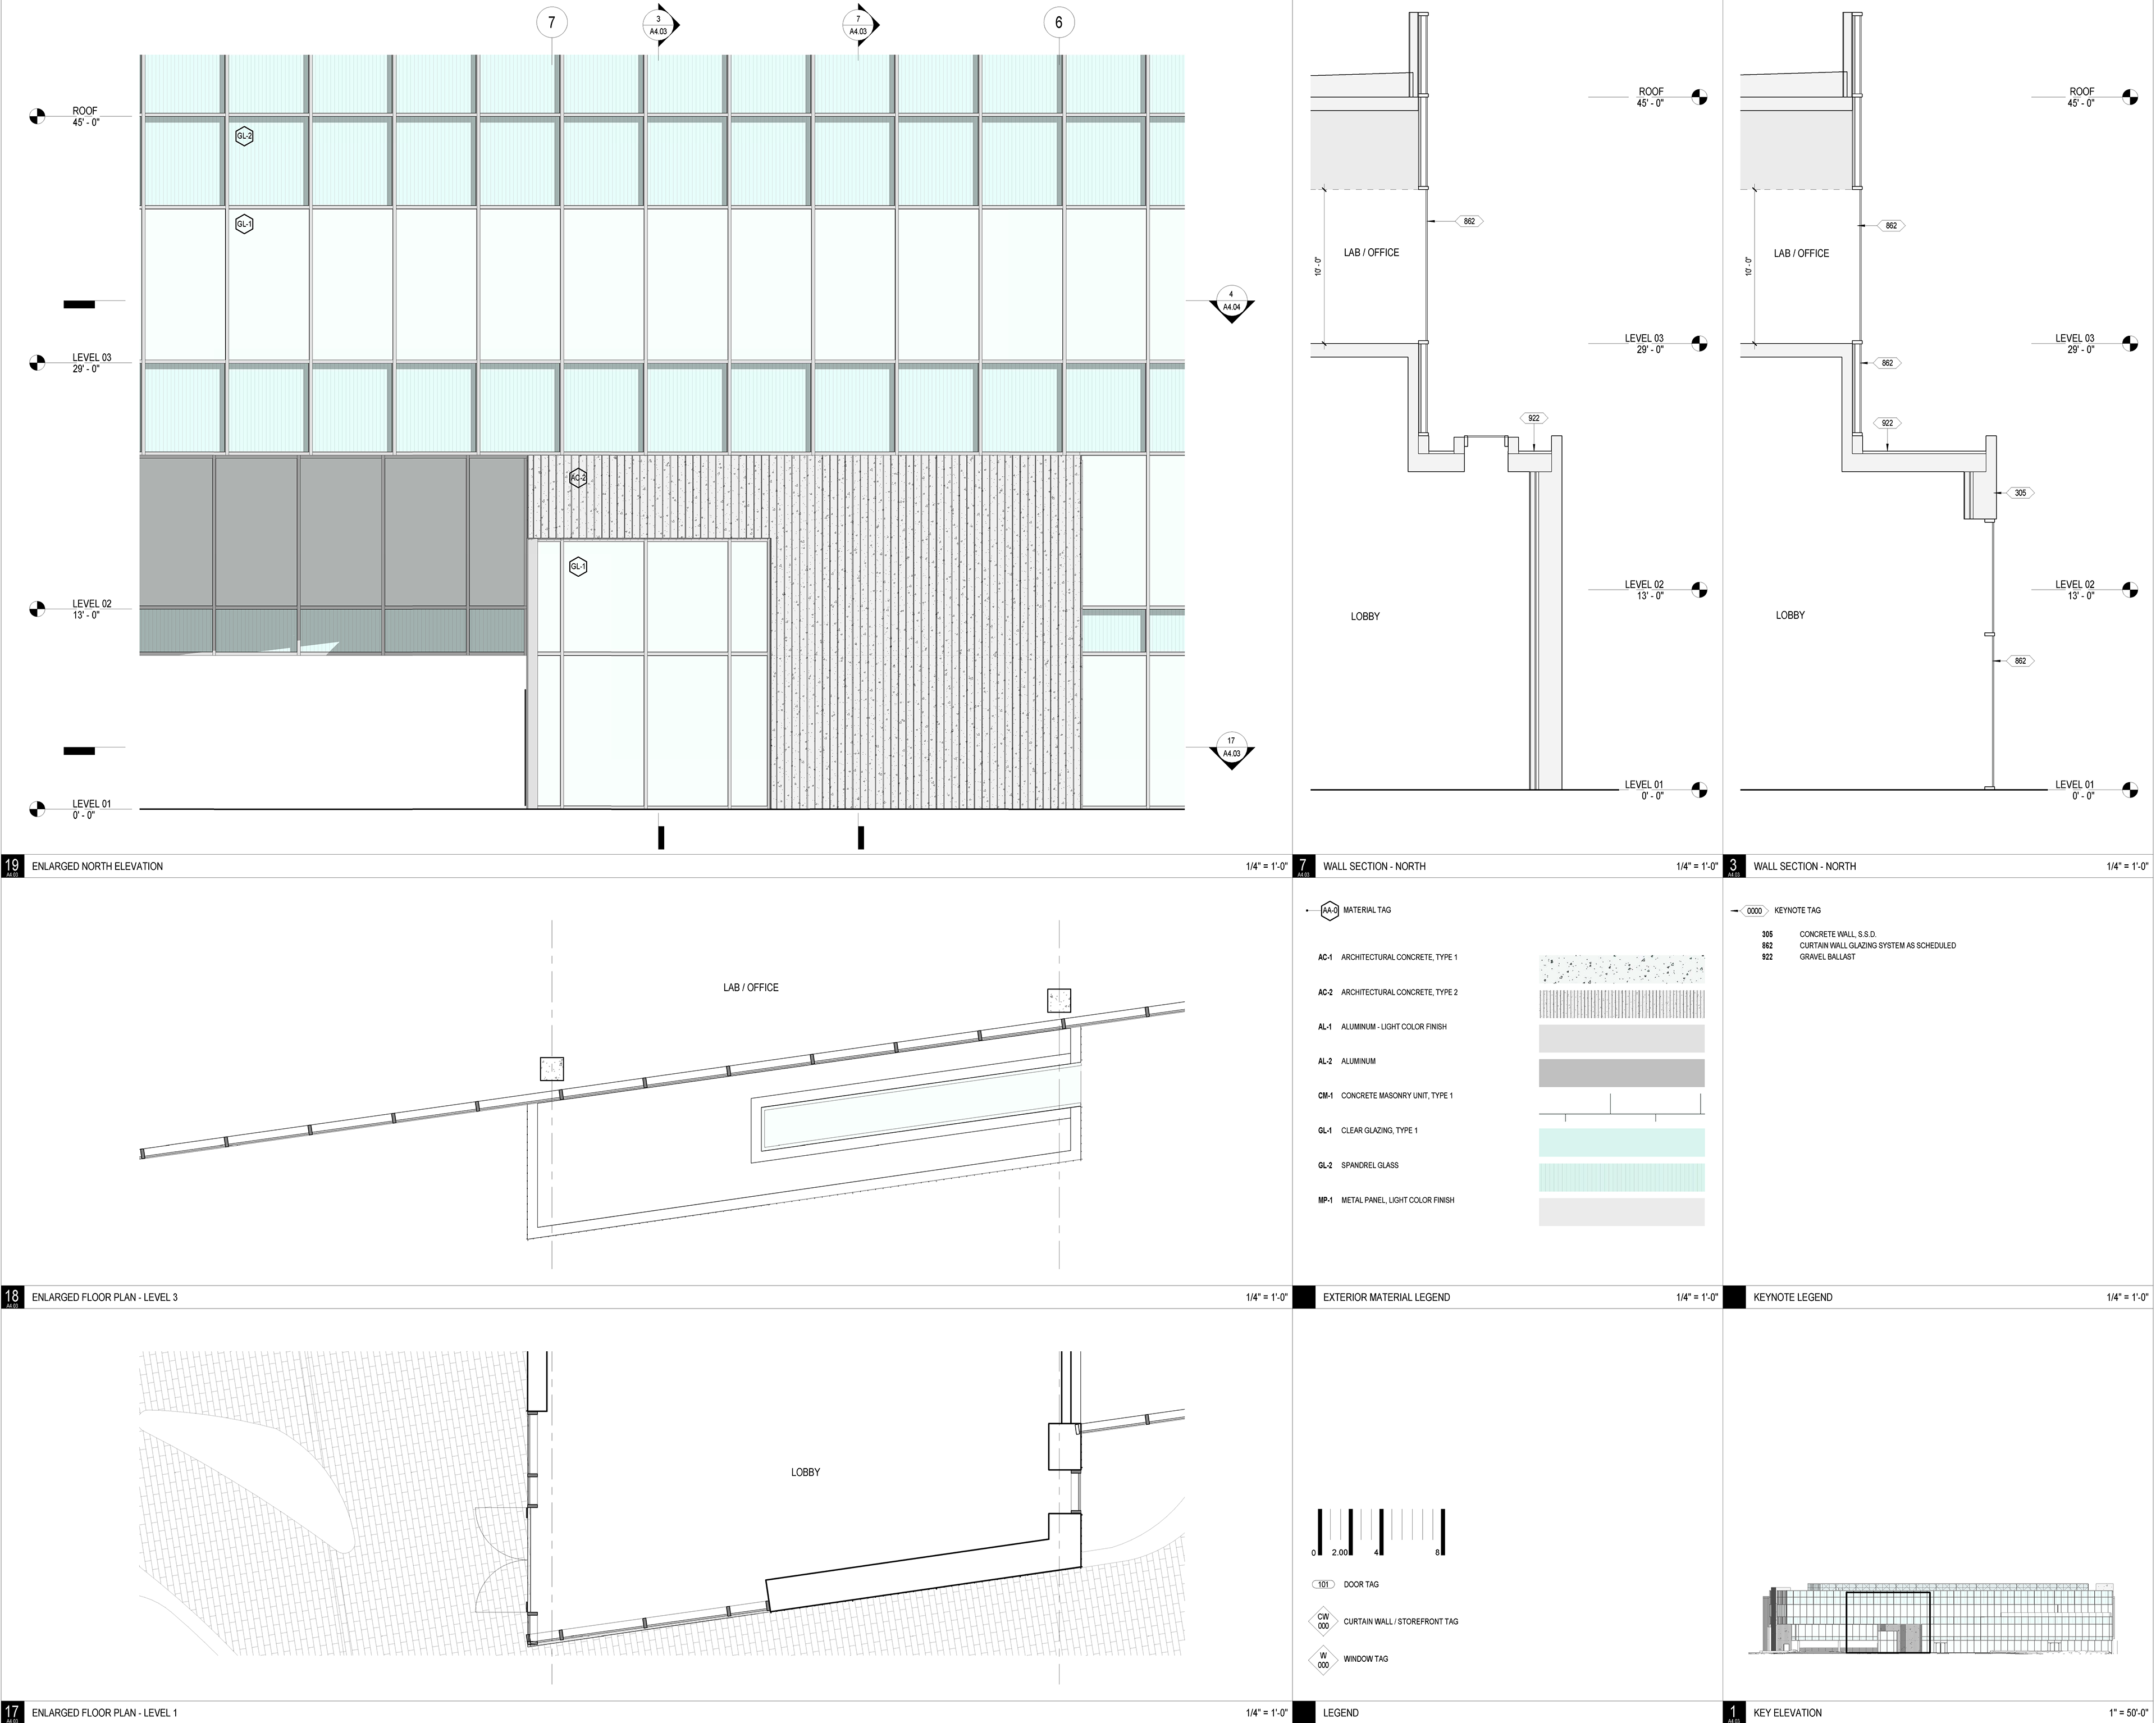
TECHNICAL DEVELOPMENT & DOCUMENTATION