PROJECT OVERVIEW
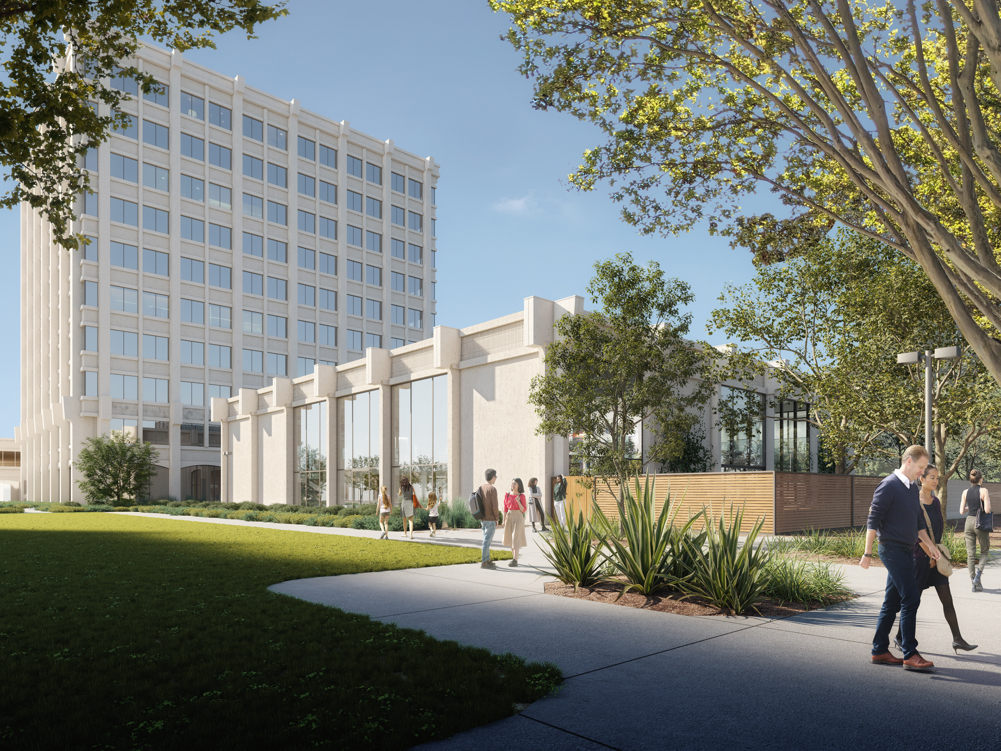
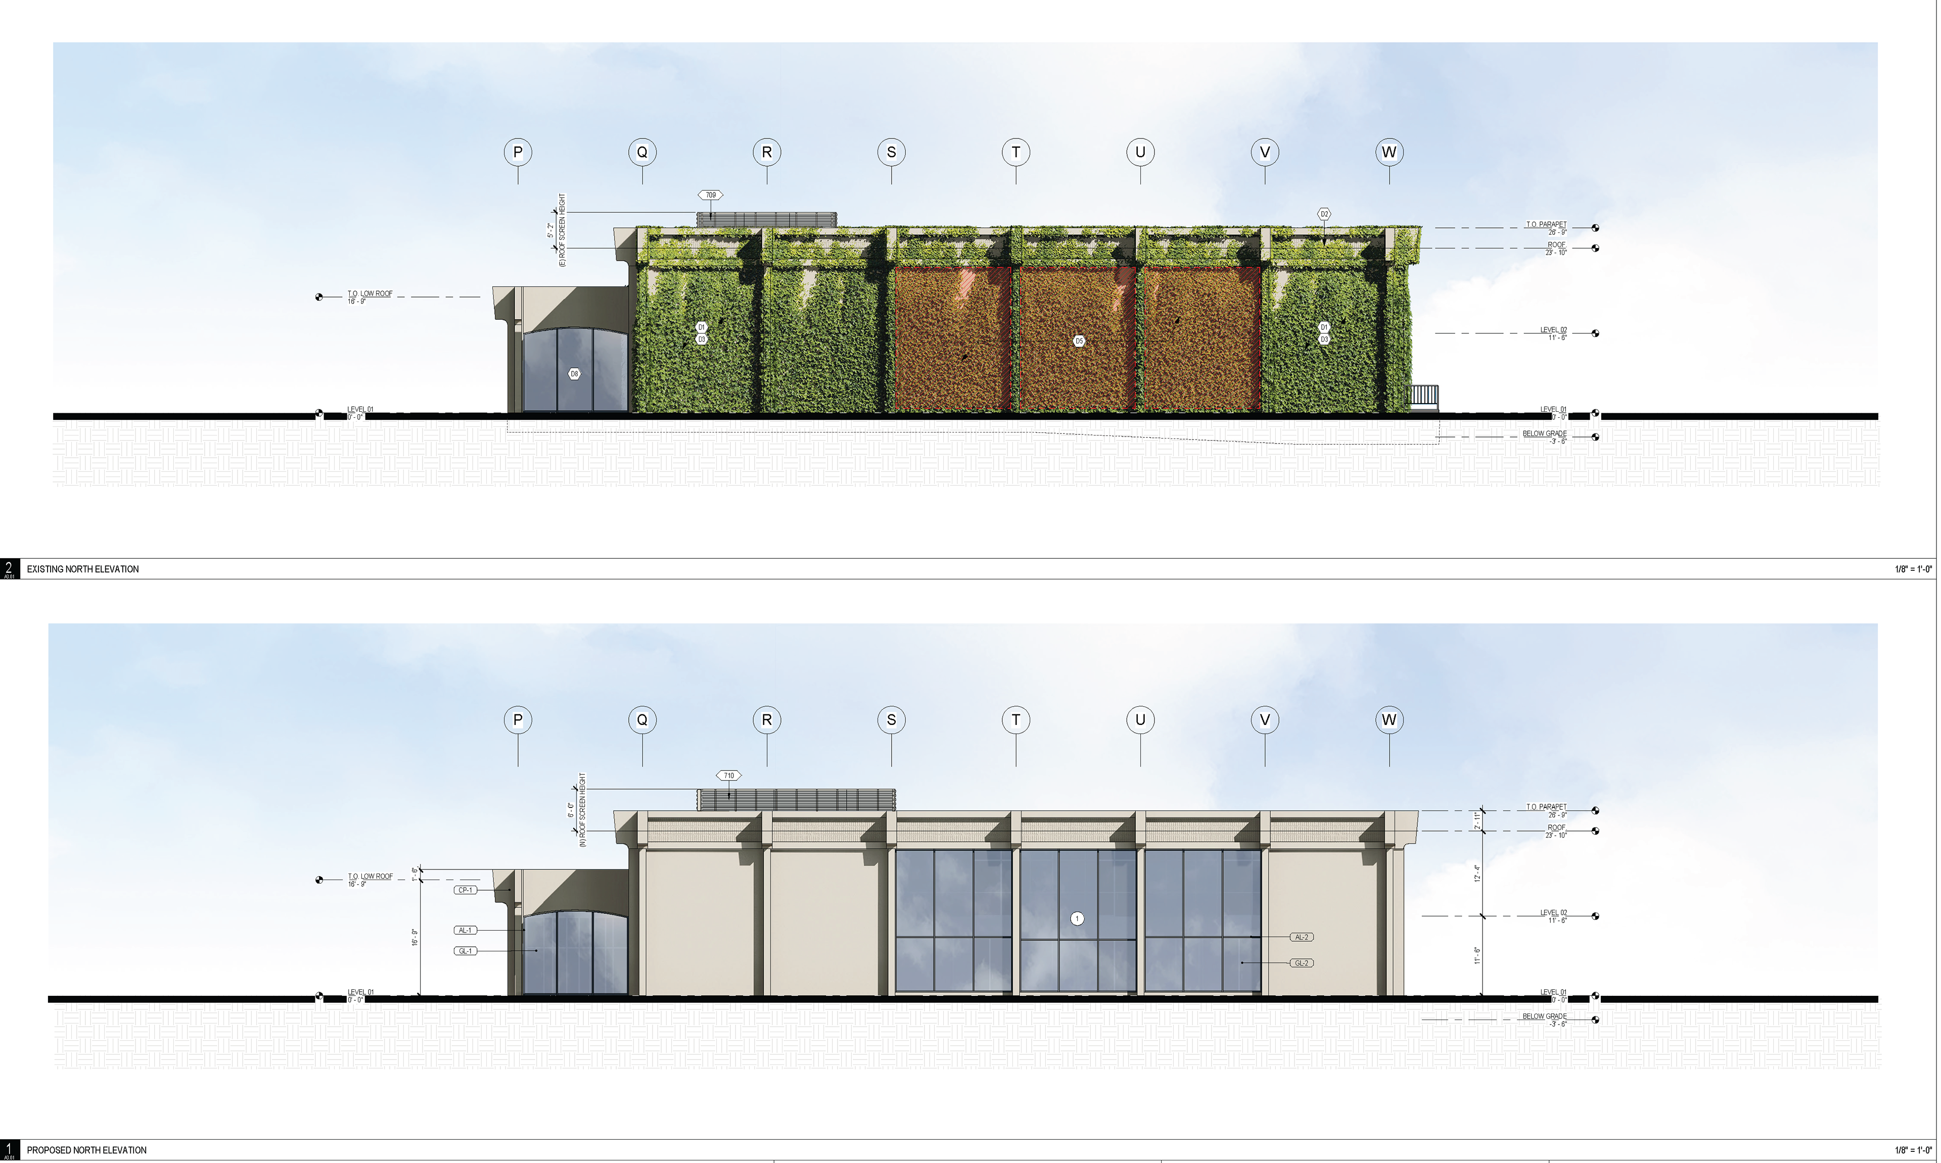
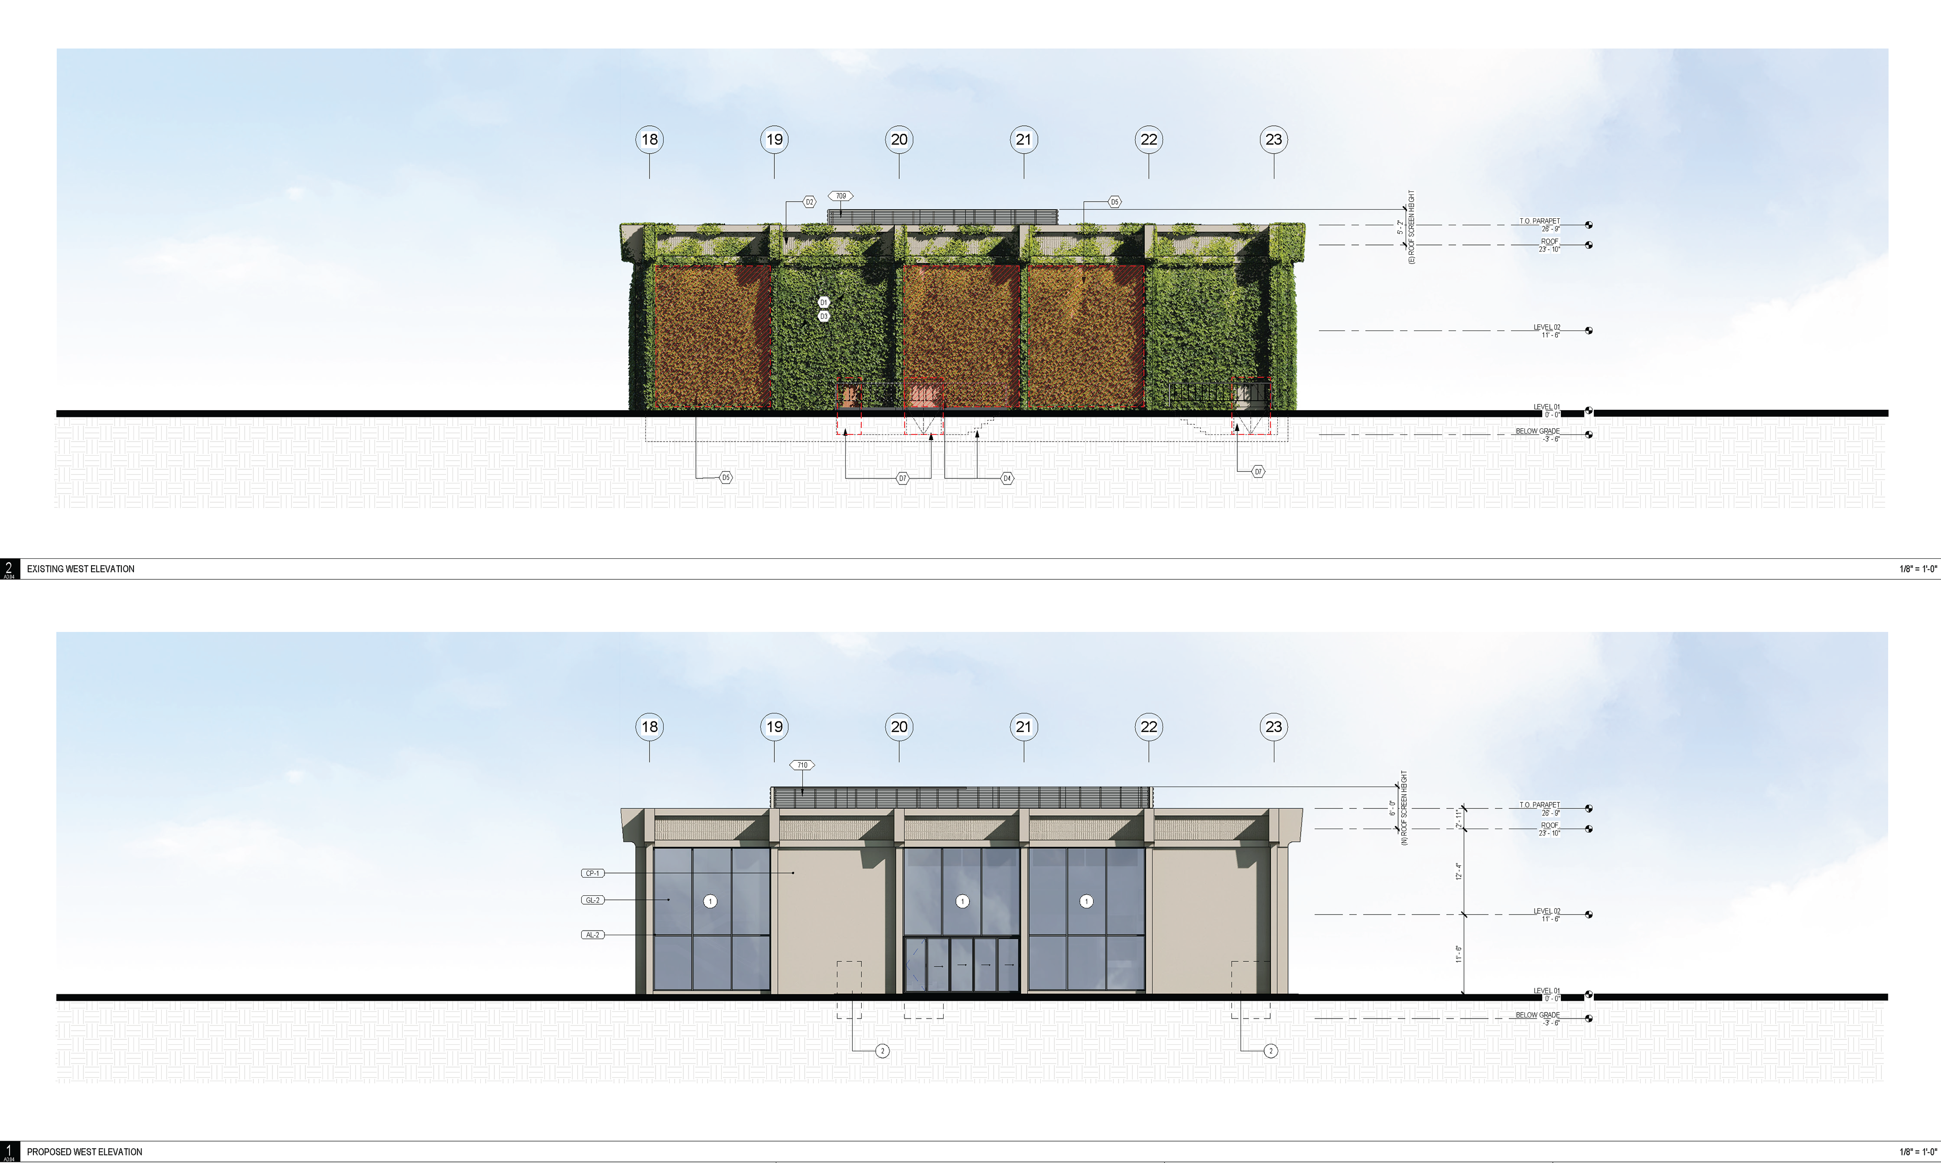
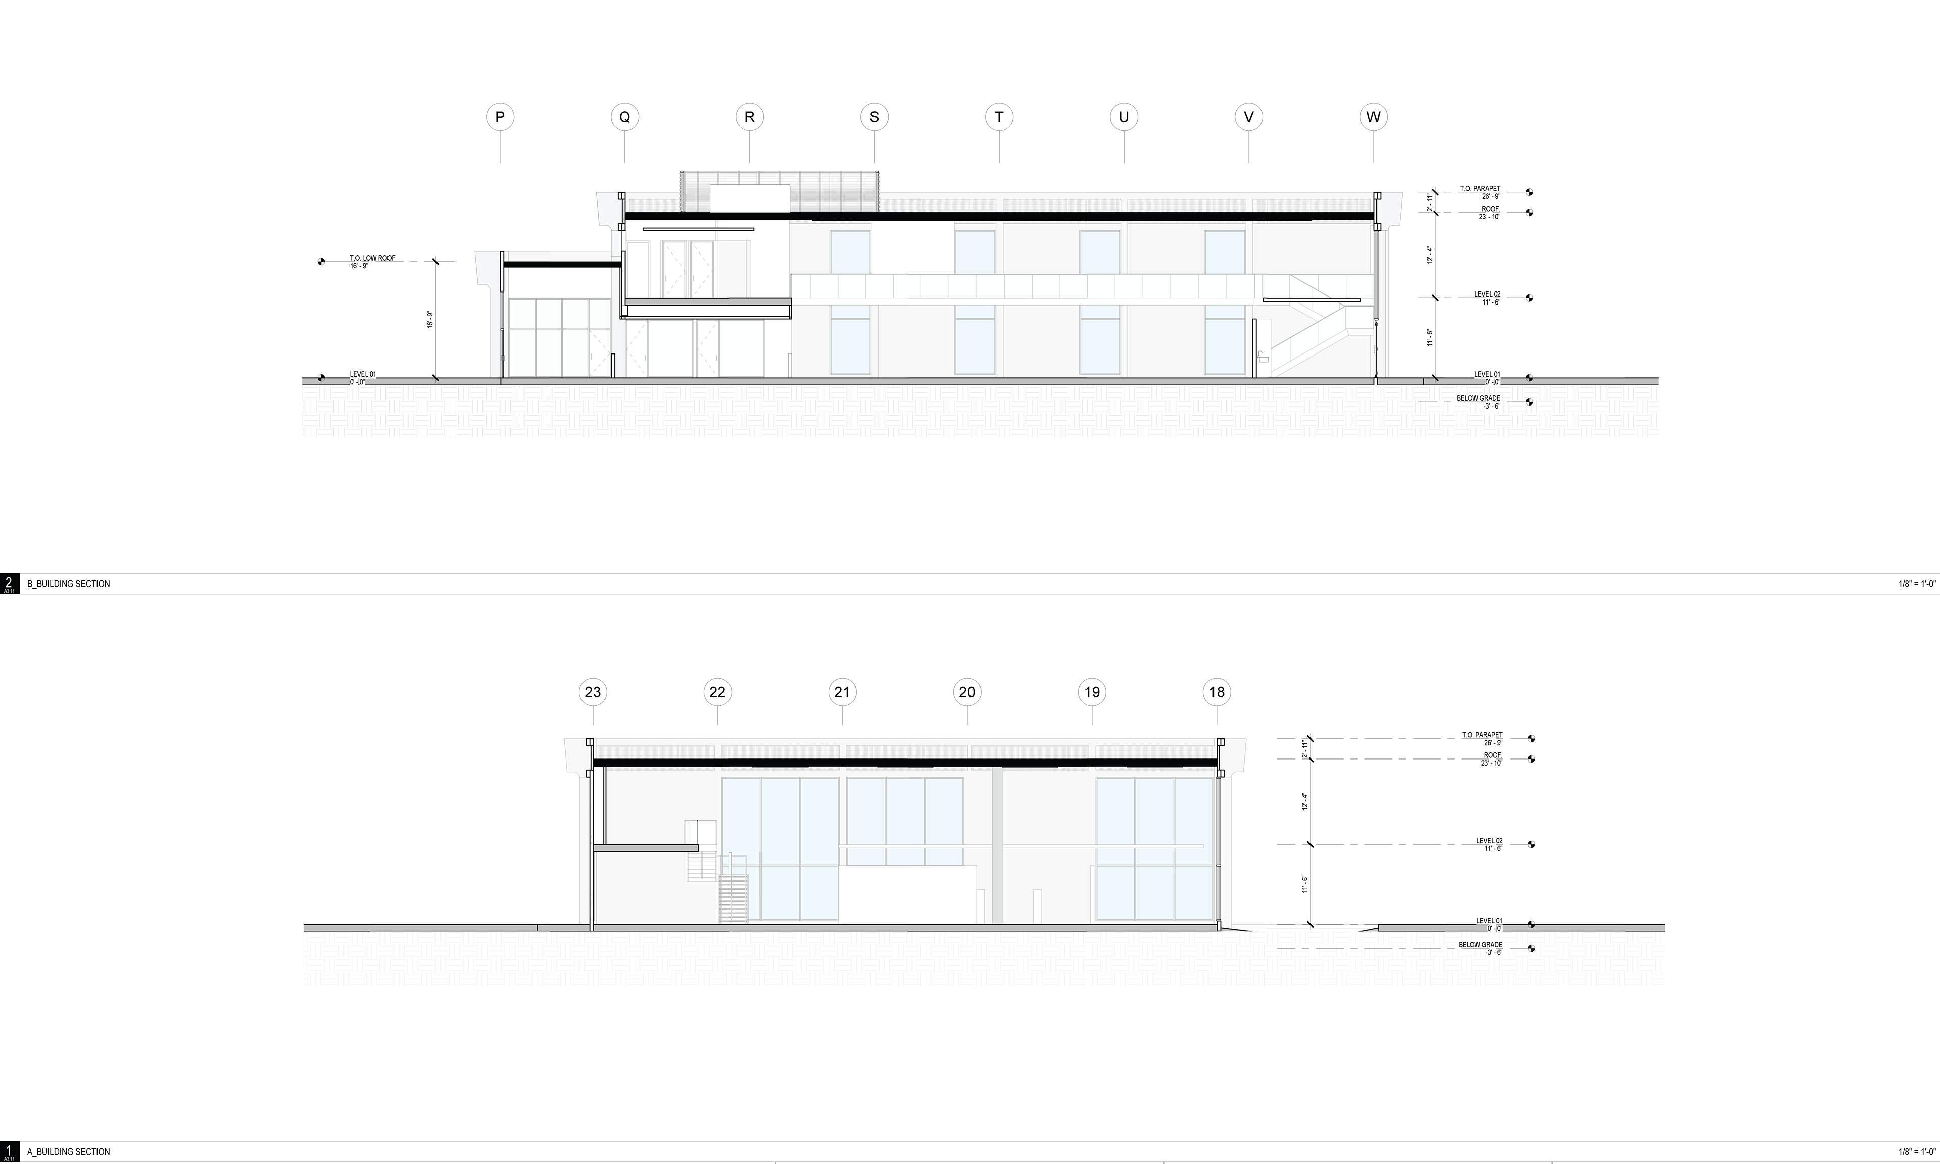
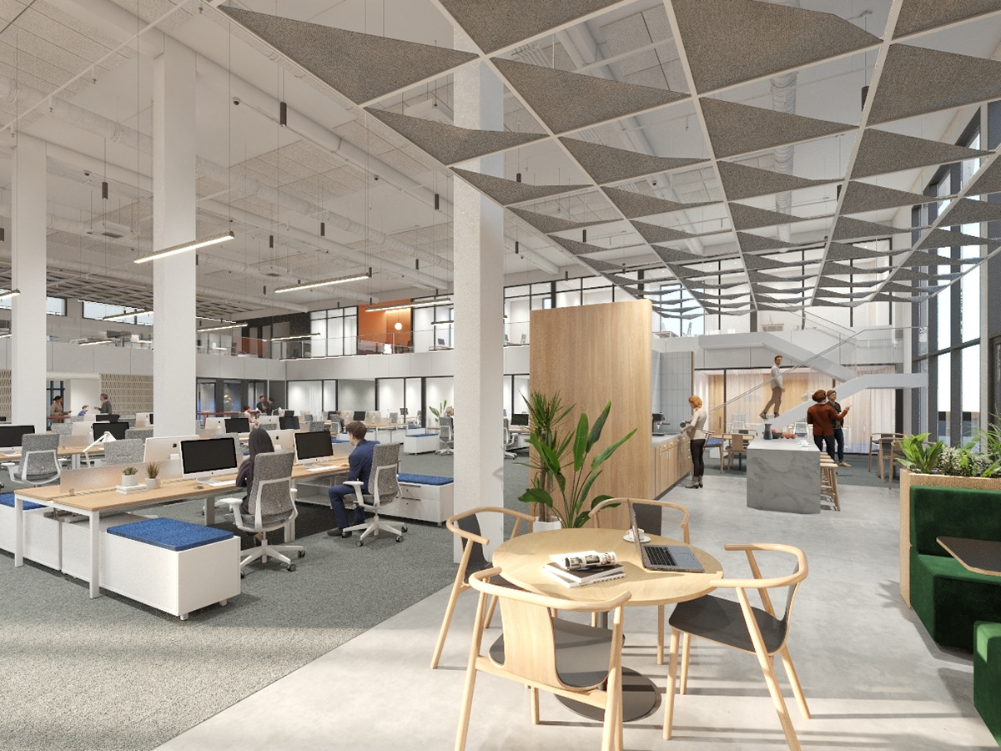
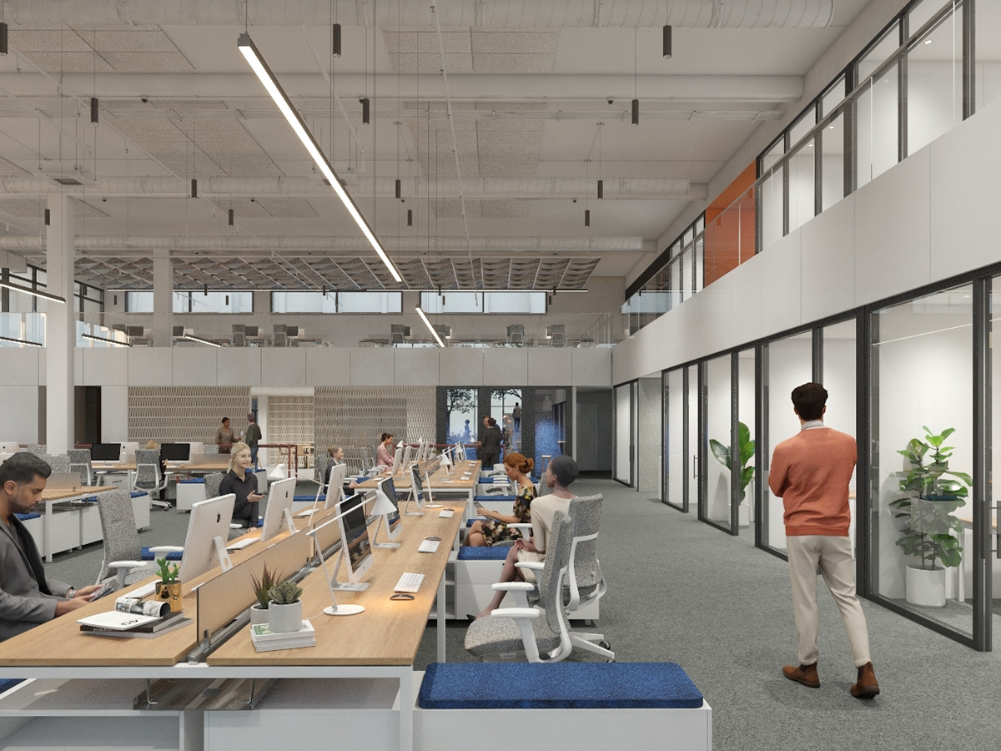
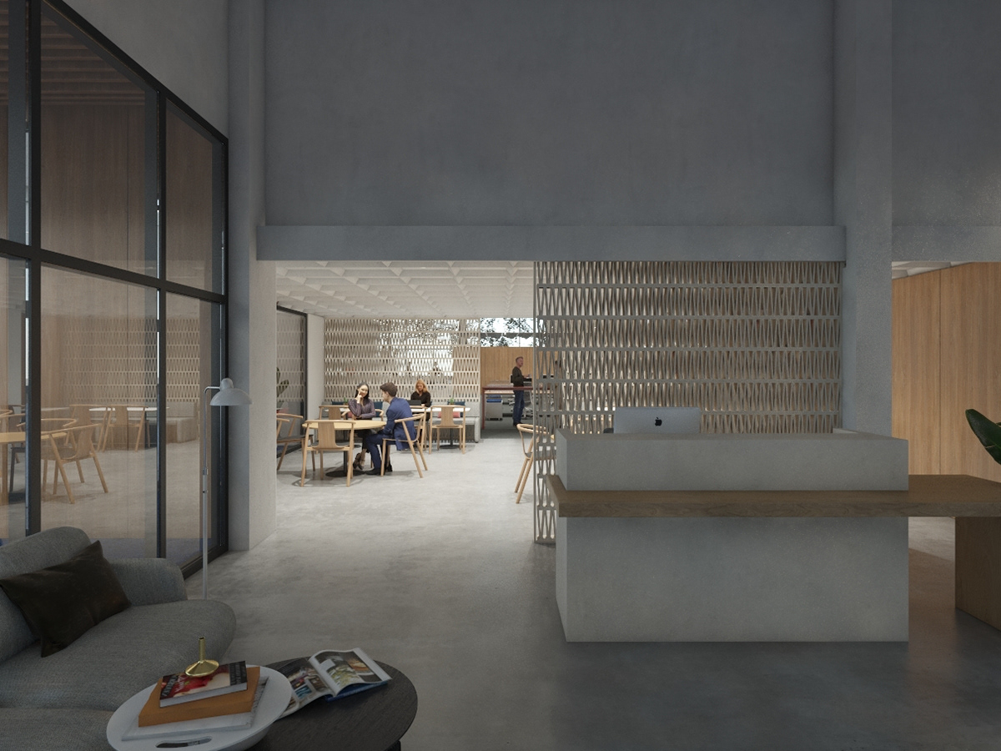
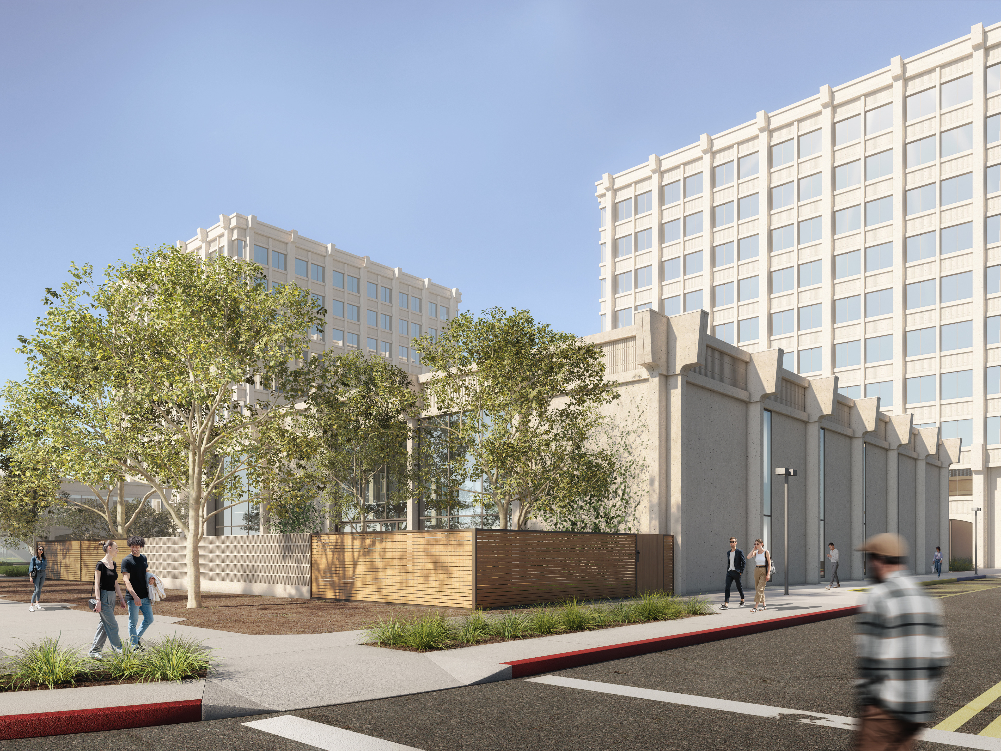
The adaptive reuse of an unused movie theater in Palo Alto into a light-filled, two-story office space. The renovation infills the former sloped theater floor and incorporates the existing mezzanine to create a double-height open workspace. New openings bring daylight into the previously windowless building while responding o he rhythm of the existing structure and connecting the interior to the surrounding landscape.
The adaptive reuse of an unused movie theater in Palo Alto into a light-filled, two-story office space. The renovation infills the former sloped theater floor and incorporates the existing mezzanine to create a double-height open workspace. New openings bring daylight into the previously windowless building while responding o he rhythm of the existing structure and connecting the interior to the surrounding landscape.
As part of the project team, I helped develop the architectural drawing set for the planning submission, documenting the transformation of the existing theater into the proposed office space.