PROJECT OVERVIEW
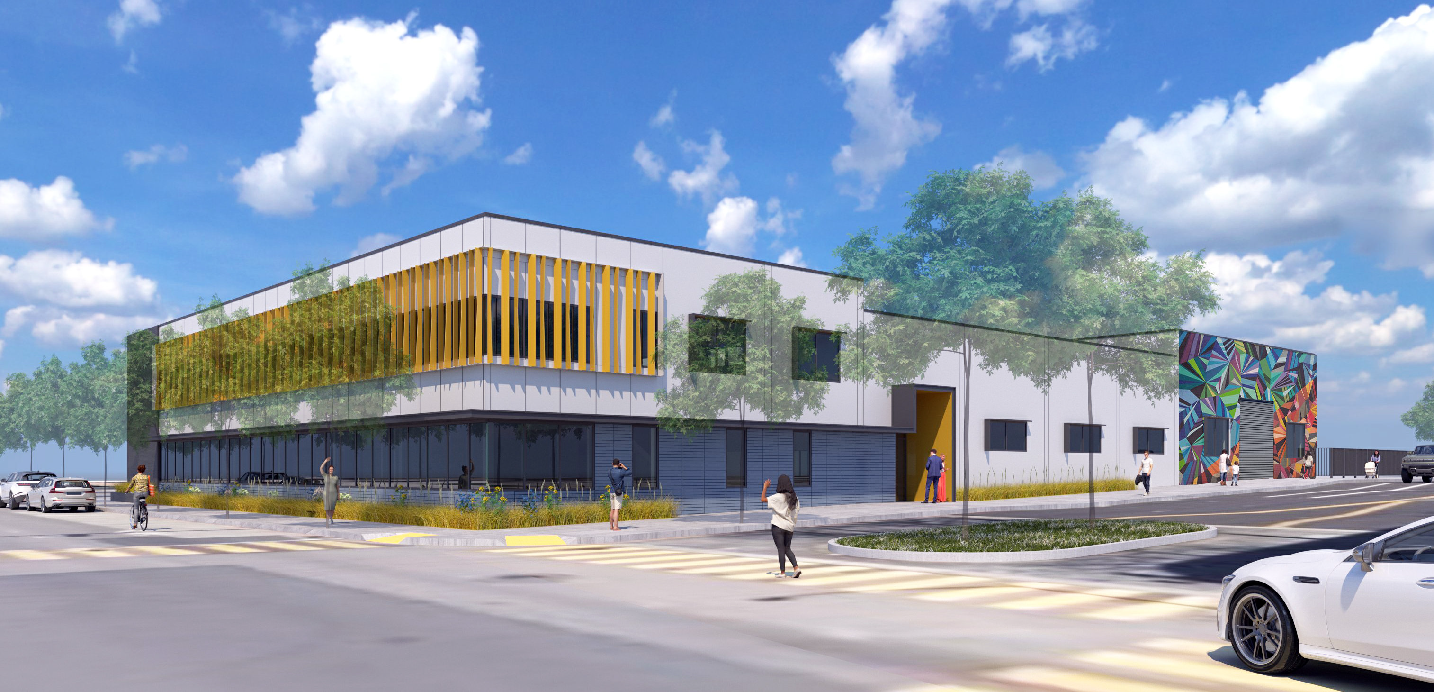
The redevelopment of an existing 30,000 sq. ft. industrial property in Emeryville, transforming the building into updated R&D and advanced manufacturing space. I contributed to this project through the 100% Design Development submission, developing the existing conditions model from 3D scan data and producing demolition and proposed architectural documentation for the renovation.
DESIGN DEVELOPMENT & DOCUMENTATION
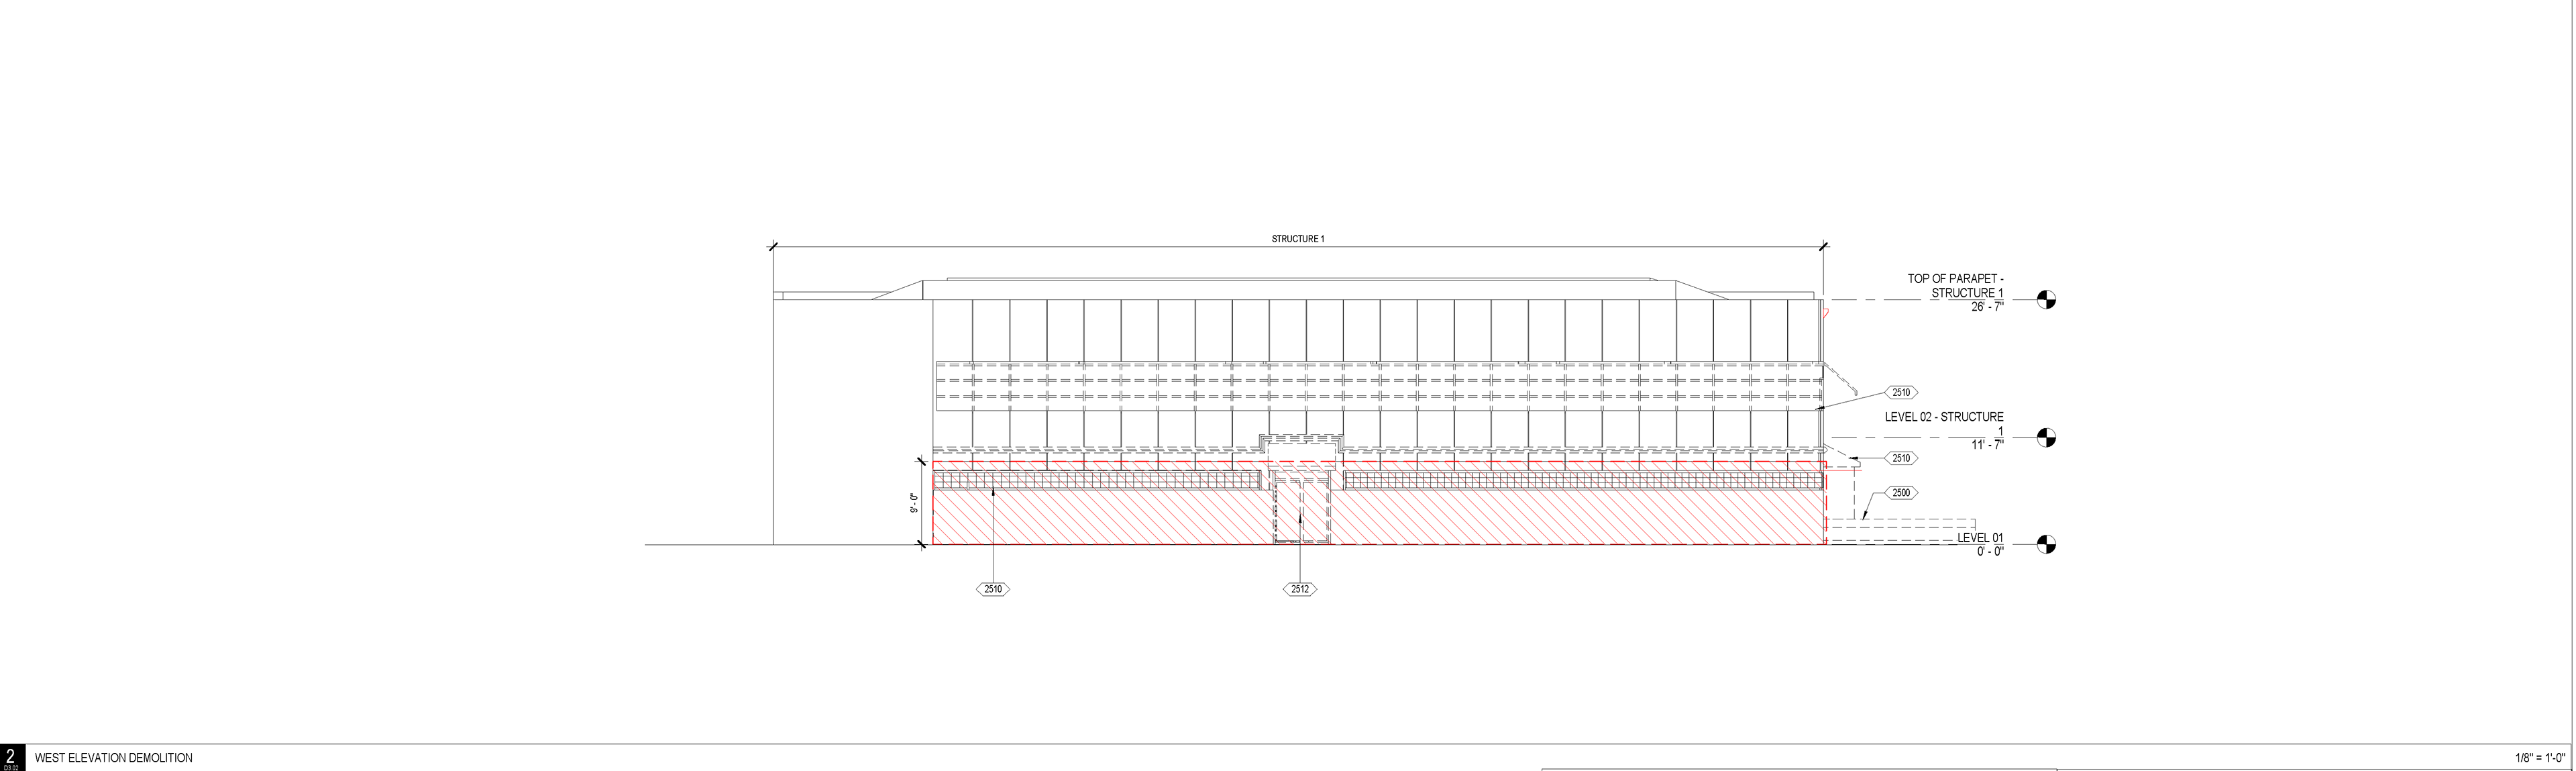
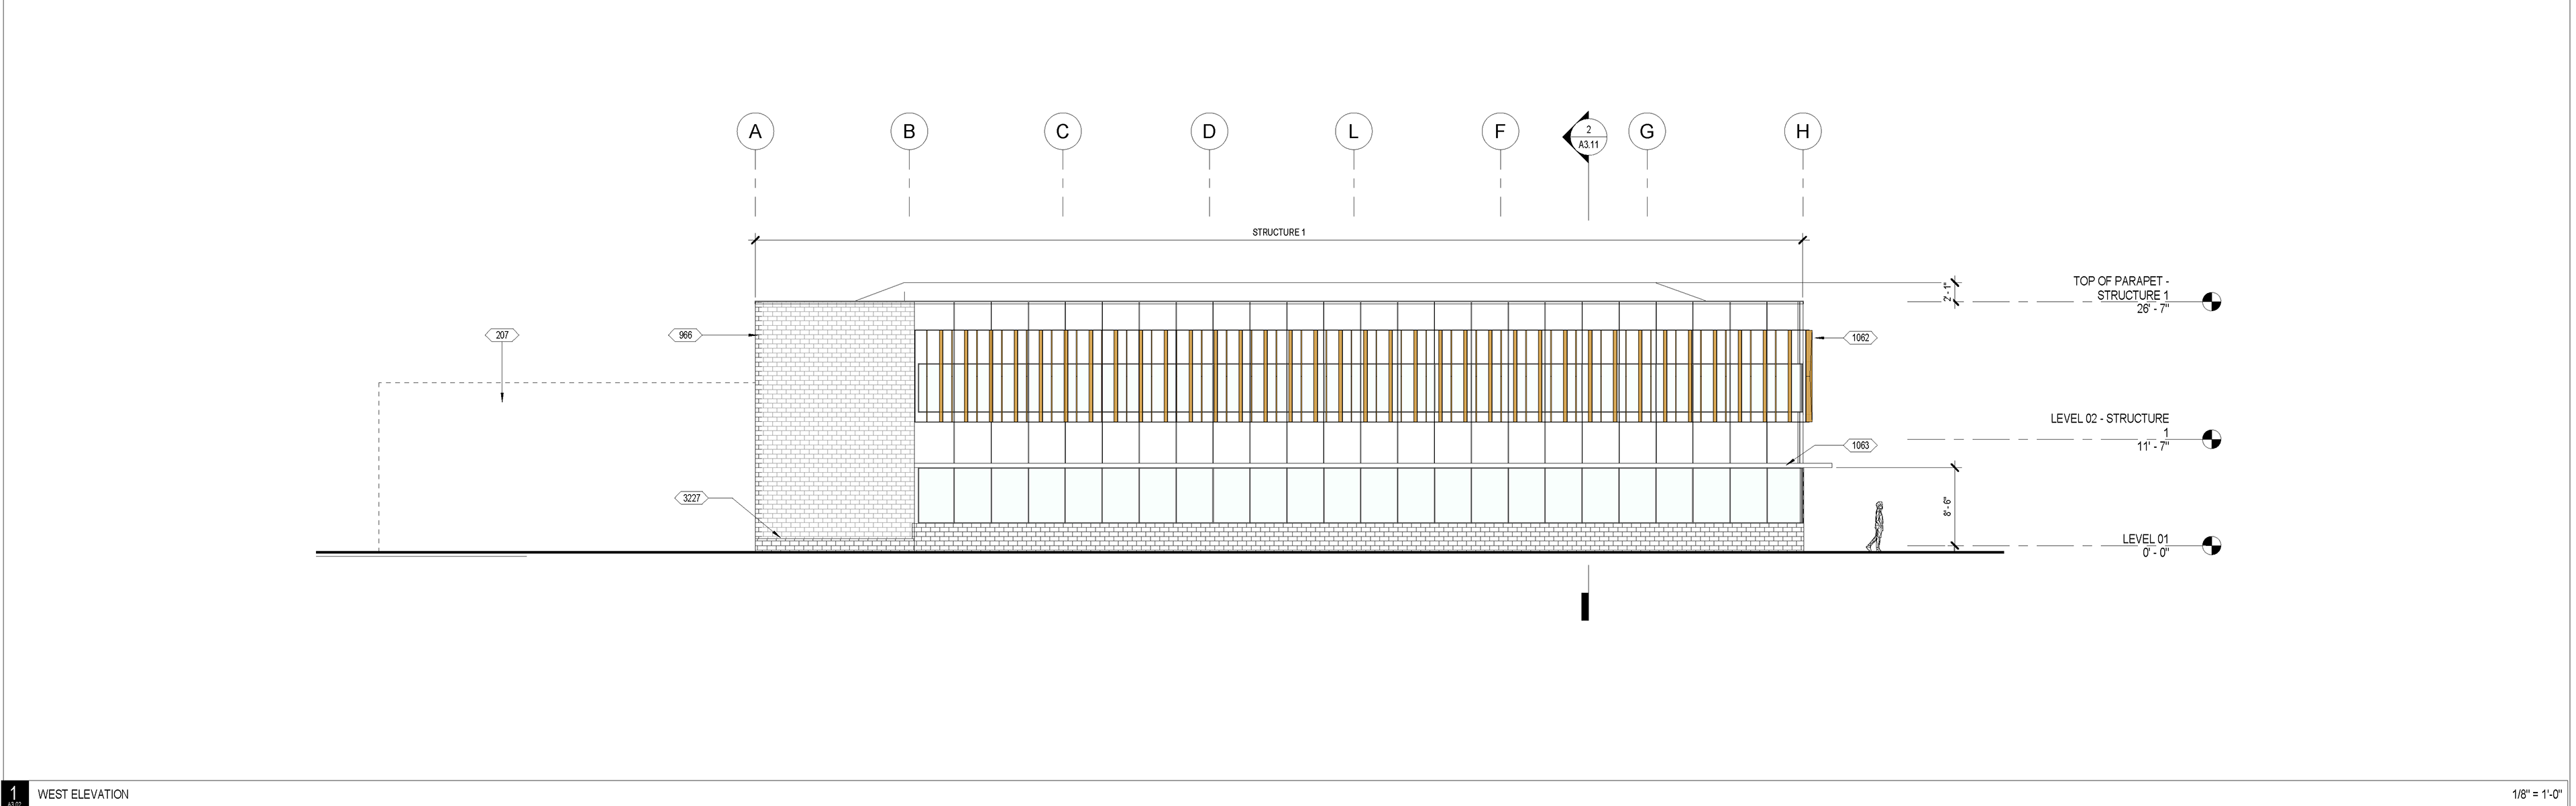
The existing conditions model became the basis for coordinating selective demolition and new architectural interventions. I developed demolition and proposed drawings as part of the 100% DD package, resolving the new design of the exterior and interior conditions within the constraints of the existing industrial structure.
Completed Renovation
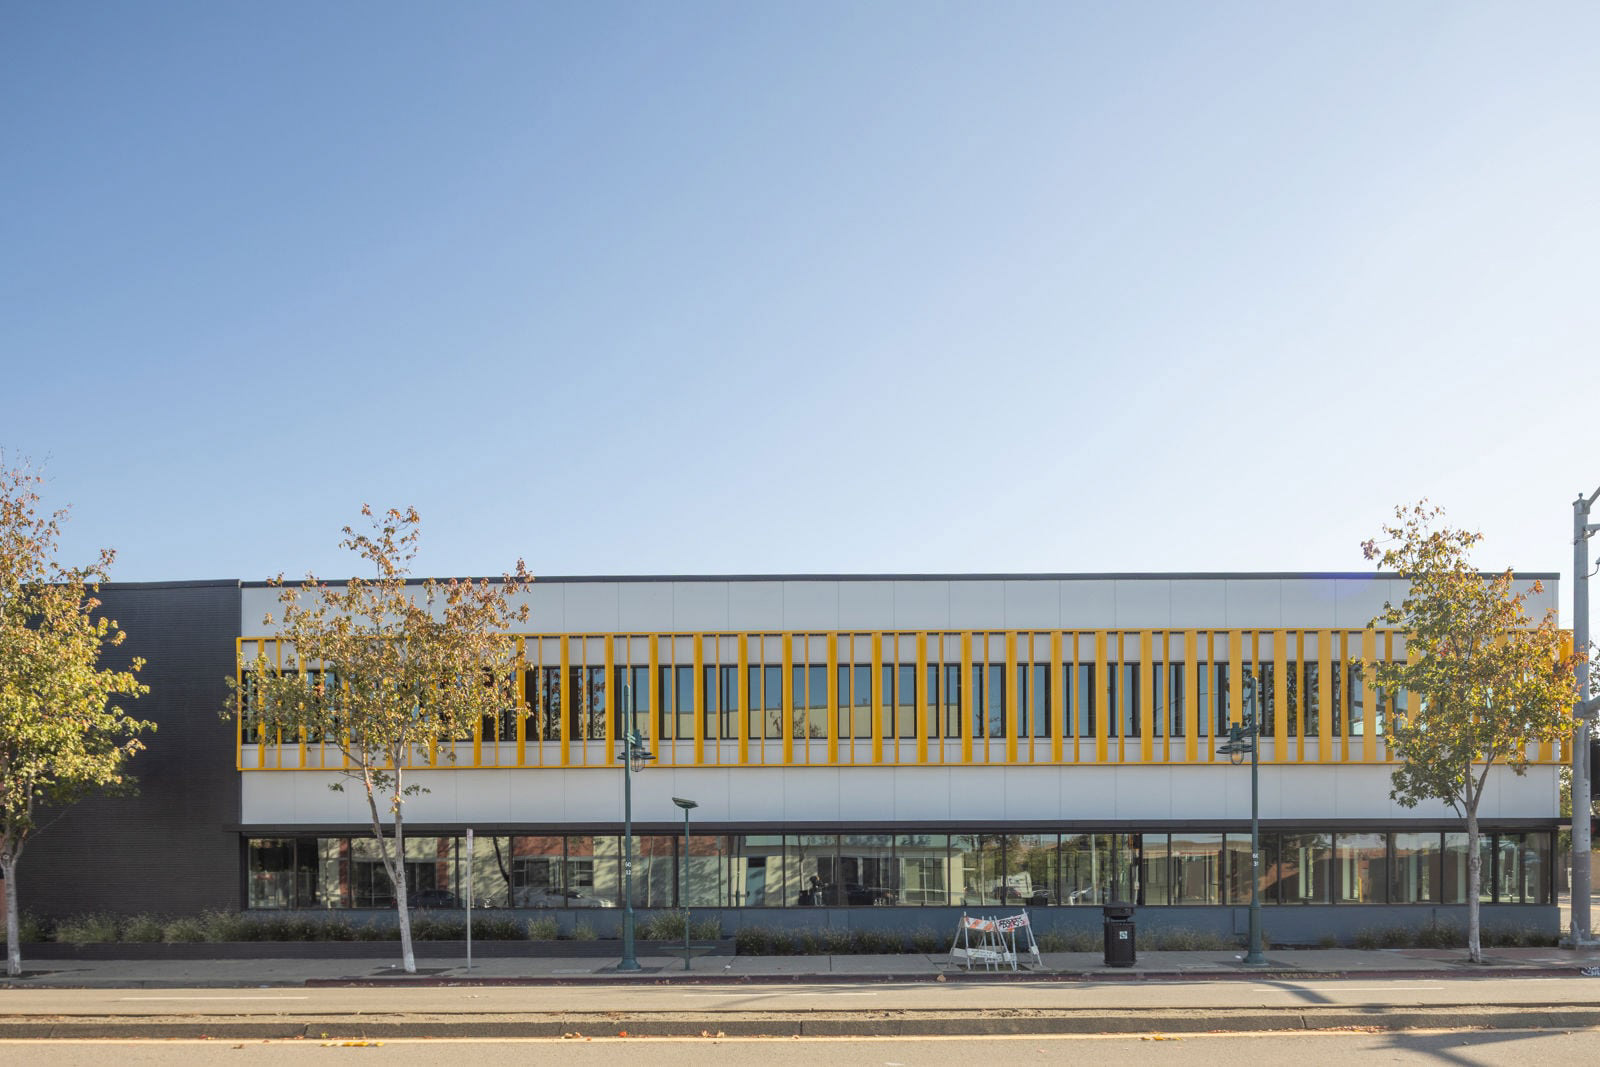
The project was subsequently carried through construction and completed following my time at brick. View completed project and photography here.